Skip To Content

17401 Central Avenue

UPPER MARLBORO, MD 20774
  • $1,940,000
  • STATUS: Active
  • ON SITE: 276 Days
  • ID#: MDPG2188350
UPDATED: 110 min ago
$1,940,000
  • 5
    BEDS
  • 12
    ACRES
  • 4
    BATHS
  • 1
    1/2 BATHS
  • 9,200
    SQFT
  • $211
    $/SQFT
Neighborhood:
Type:
Single-Family Home
Built:
1900
County:

School Ratings & Info

Description

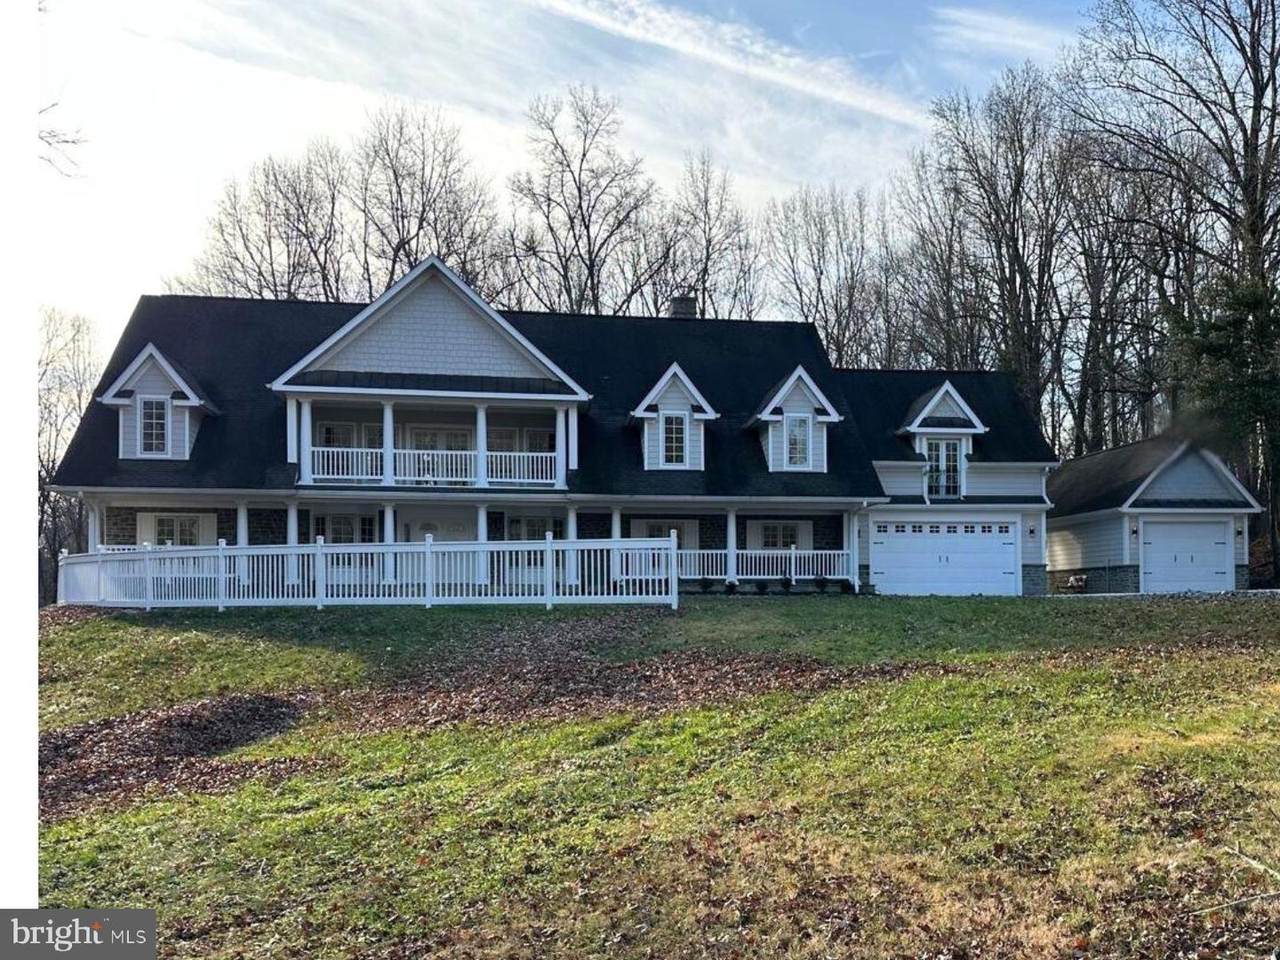
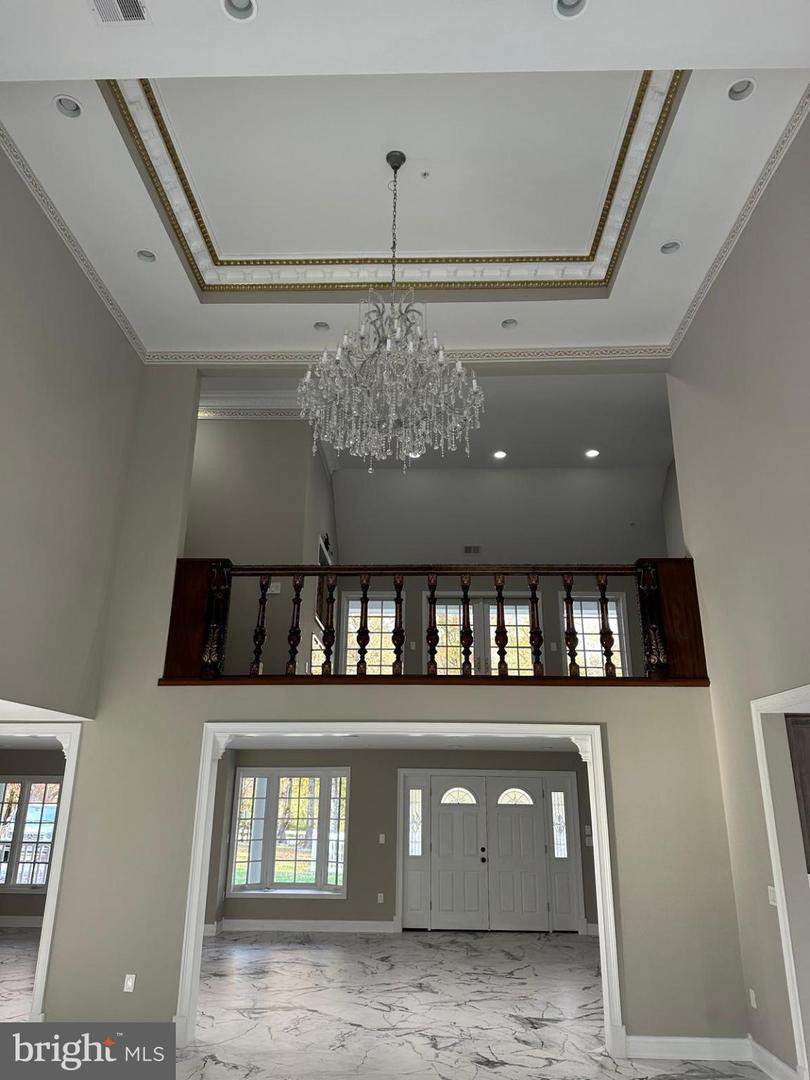
AN EXTRAORDINARY LUXURY ESTATE. Seize a rare opportunity to own a breathtaking 12.5-acre hilltop estate in Upper Marlboro, uniquely positioned to become an amazing estate property, possible boarding home, farm, the region’s premier agritourism destination, Zoned Agricultural, this sprawling parcel offers the ideal canvas for farm-to-table events, immersive agricultural experiences, or a boutique homestead—all while building meaningful wealth just 20 minutes from Washington, D.C.The property offers massive expansion flexibility, featuring two previously perc’d lots within the 12.5 acres, perfect for creating an expansive family compound, guest cottages, or a subdivision (buyer to verify).The main residence is an absolute masterpiece of luxury. Pass through stately double doors into a grand foyer and a South-facing Great Room bathed in natural light from soaring Palladian windows. The interior features Italian marble and ceramic tile, granite countertops, custom ornate trim, and electronic touch-lock bedroom doors for ultimate privacy. A gourmet island kitchen flows into a bright morning room and out to a premium, low-maintenance composite deck. Complete landscaping, driveway, and walkway finishing are underway. Bring your grandest vision to life—see the documents section for full details!

Monthly Payment Calculator


©2026 Bright MLS, All Rights Reserved. IDX information is provided exclusively for consumers' personal, non-commercial use and may not be used for any purpose other than to identify prospective properties consumers may be interested in purchasing. Some properties which appear for sale may no longer be available because they are for instance, under contract, sold, or are no longer being offered for sale. Information is deemed reliable but is not guaranteed accurate by the MLS or Nomis Group International | eXp Realty. Some real estate firms do not participate in IDX and their listings do not appear on this website. Some properties listed with participating firms do not appear on this website at the request of the seller. Data last updated: 2026-10-14T23:55:45.76.
www.homesbynomis.com/homes/172024575
Print Image

17401 Central Avenue UPPER MARLBORO, MD 20774

  • Price: $1,940,000
  • Status: Active
  • On Site: 276 Days
  • Updated: 110 min ago
  • ID#: MDPG2188350
5
Beds
4
Baths
1
½ Baths
12
Acres
9,200
SQFT
$211
$/SQFT
1900
Built
Neighborhood:
Upper Marlboro
County:
Prince Georges
School District:
Prince George's County Public Schools
Property Description
AN EXTRAORDINARY LUXURY ESTATE. Seize a rare opportunity to own a breathtaking 12.5-acre hilltop estate in Upper Marlboro, uniquely positioned to become an amazing estate property, possible boarding home, farm, the region’s premier agritourism destination, Zoned Agricultural, this sprawling parcel offers the ideal canvas for farm-to-table events, immersive agricultural experiences, or a boutique homestead—all while building meaningful wealth just 20 minutes from Washington, D.C.The property offers massive expansion flexibility, featuring two previously perc’d lots within the 12.5 acres, perfect for creating an expansive family compound, guest cottages, or a subdivision (buyer to verify).The main residence is an absolute masterpiece of luxury. Pass through stately double doors into a grand foyer and a South-facing Great Room bathed in natural light from soaring Palladian windows. The interior features Italian marble and ceramic tile, granite countertops, custom ornate trim, and electronic touch-lock bedroom doors for ultimate privacy. A gourmet island kitchen flows into a bright morning room and out to a premium, low-maintenance composite deck. Complete landscaping, driveway, and walkway finishing are underway. Bring your grandest vision to life—see the documents section for full details!
Exterior Features

Architectural Style Colonial Construction Materials Frame Door Features AtriumDouble EntryFrenchStorm Exterior Features Exterior LightingSidewalksOther Garage Spaces 3.00 Garage Type Garage - Front EntryGarage Door OpenerInside Access Garage YN Yes Location Type Urban Lot Features Backs to TreesFront YardNo Thru StreetNot In DevelopmentPartly WoodedPrivateRear YardRoad FrontageRuralSecludedSideYard(s)SlopingSubdivision PossibleTrees/WoodedUnrestricted Other Structures 2nd Garage Parking Features Concrete DrivewayFreePrivate Parking Types Attached GarageDetached GarageDrivewayParking Lot Pool No Pool Property Condition Excellent Roof Architectural Shingle View Garden/LawnStreetTrees/Woods Water Access YN No Water View YN No Waterfront YN No

Interior Features

Above Grade Fin SQFT 6200 Appliances Built-In MicrowaveBuilt-In RangeCooktopDishwasherDisposalDryerDryer - ElectricDual Flush ToiletsEnergy Efficient AppliancesENERGY STAR Clothes WasherENERGY STAR DishwasherENERGY STAR RefrigeratorExhaust FanIcemakerOven - Self CleaningOven - SingleOven/Range - ElectricRange HoodRefrigeratorStainless Steel AppliancesStoveSurface UnitWasherWater Heater - High-Efficiency Basement Connecting StairwayDaylightPartialDrainage SystemFullFully FinishedHeatedImprovedInterior AccessOutside EntrancePoured ConcreteRear EntranceSpace For RoomsSump PumpWalkout LevelWindowsOther Basement YN Yes Below Grade Finished Area 3000 Cooling Ceiling Fan(s)Heat Pump(s)Programmable Thermostat Fireplace Features ElectricBrickHeatilator Fireplace YN Yes Fireplaces Total 5 Flooring Ceramic TileMarbleLaminate PlankWood Heating Heat Pump - Electric BackUp Heating YN Yes Interior Features Additional StairwayBarBathroom - Soaking TubBathroom - Stall ShowerBathroom - Walk-In ShowerBreakfast AreaBuilt-InsCeiling Fan(s)Chair RailingsCrown MoldingsDining AreaDouble/Dual StaircaseFloor Plan - OpenFormal/Separate Dining RoomKitchen - GourmetKitchen - IslandPrimary Bath(s)Recessed LightingSprinkler SystemUpgraded CountertopsWalk-in Closet(s)Wet/Dry BarWood FloorsOther Levels 3 Main Level Bedrooms 0 Room List Dining RoomBedroom 2Bedroom 3Bedroom 4KitchenFamily RoomFoyerBreakfast RoomBedroom 1StudyGreat RoomLaundryLoftMud RoomOtherRecreation RoomUtility RoomMedia RoomBathroom 1Bathroom 2Half Bath Rooms Total 26 Upper Level1 Bedrooms 4 Walls Ceilings Dry WallHighTray CeilingsVaulted Ceilings9'+ Ceilings2 Story Ceilings

Property Features

Acceptable Financing CashContractConventionalExchangeFHAFHA 203(b)FHA 203(k)FHVAFMHAFNMANegotiableVAOther Accessibility Features 2+ Access Exits36"+ wide Halls32"+ wide Doors48"+ HallsDoors - Lever Handle(s)Low Closet RodsRoll-under VanityOther>84" Garage Door Association YN No Central Air YN No Condo YN No Construction Completed YN Yes Cooling Fuel Electric Cross Street MD Rt 301 and MD RT 214 Electric 200+ Amp ServiceCircuit BreakersSingle Phase Federal Flood Zone YN No Foundation Details BlockCrawl SpaceOther Heating Fuel Electric Historic YN No Horse YN No Hot Water 60+ Gallon TankElectric Lease Considered YN No Navigable Water YN N New Construction YN Yes Original MLSNumber 804429437880 Ownership Interest Fee Simple Sale Type Standard Senior Community YN No Sewer Approved SystemGravity Sept FldOn Site SepticPerc Approved SepticPrivate Septic TankSite Evaluation on File Structure Design Type Detached Tax Annual Amount 9218.00 Total Actual Rent 0.00 Transportation Commuter Rail Station 1 to 5 miles Utilities Cable TV AvailablePhone AvailableOther Vacation Rental YN No Water Source Well Window Features AtriumBay/BowCasementDouble PaneEnergy EfficientPalladianScreensSlidingVinyl Clad Year Built Effective 2025 Zoning AG Zoning Description Large lotsagriculture traditional and urbanagro tourismforestrylow density rural residential

Listing courtesy of Straight Source Real Estate Brokers, LLC: .


©2026 Bright MLS, All Rights Reserved. IDX information is provided exclusively for consumers' personal, non-commercial use and may not be used for any purpose other than to identify prospective properties consumers may be interested in purchasing. Some properties which appear for sale may no longer be available because they are for instance, under contract, sold, or are no longer being offered for sale. Information is deemed reliable but is not guaranteed accurate by the MLS or Nomis Group International | eXp Realty. Some real estate firms do not participate in IDX and their listings do not appear on this website. Some properties listed with participating firms do not appear on this website at the request of the seller. Data last updated: 2026-10-14T23:55:45.76.
 
https://bt-photos.global.ssl.fastly.net/brightmls/1280_boomver_2_804429437880-2.jpg https://bt-photos.global.ssl.fastly.net/brightmls/1280_boomver_2_804429437880-2.jpg https://bt-photos.global.ssl.fastly.net/brightmls/1280_boomver_2_804429437880-2.jpg
Logo
Nomis Group International | eXp Realty
20130 Lakeview Center Plaza Ste. 400
Ashburn VA, 20147