Skip To Content

17304 Camellia Drive

RUTHER GLEN, VA 22546
  • $315,900
  • STATUS: Active
  • ON SITE: 84 Days
  • ID#: VACV2010674
Price Reduced
UPDATED: 51 min ago
$315,900
  • 3
    BEDS
  • 0.07
    ACRES
  • 3
    BATHS
  • 1
    1/2 BATHS
  • 2,398
    SQFT
  • $132
    $/SQFT
Neighborhood:
Type:
Townhouse
Built:
2005
County:

School Information

High School:

Description

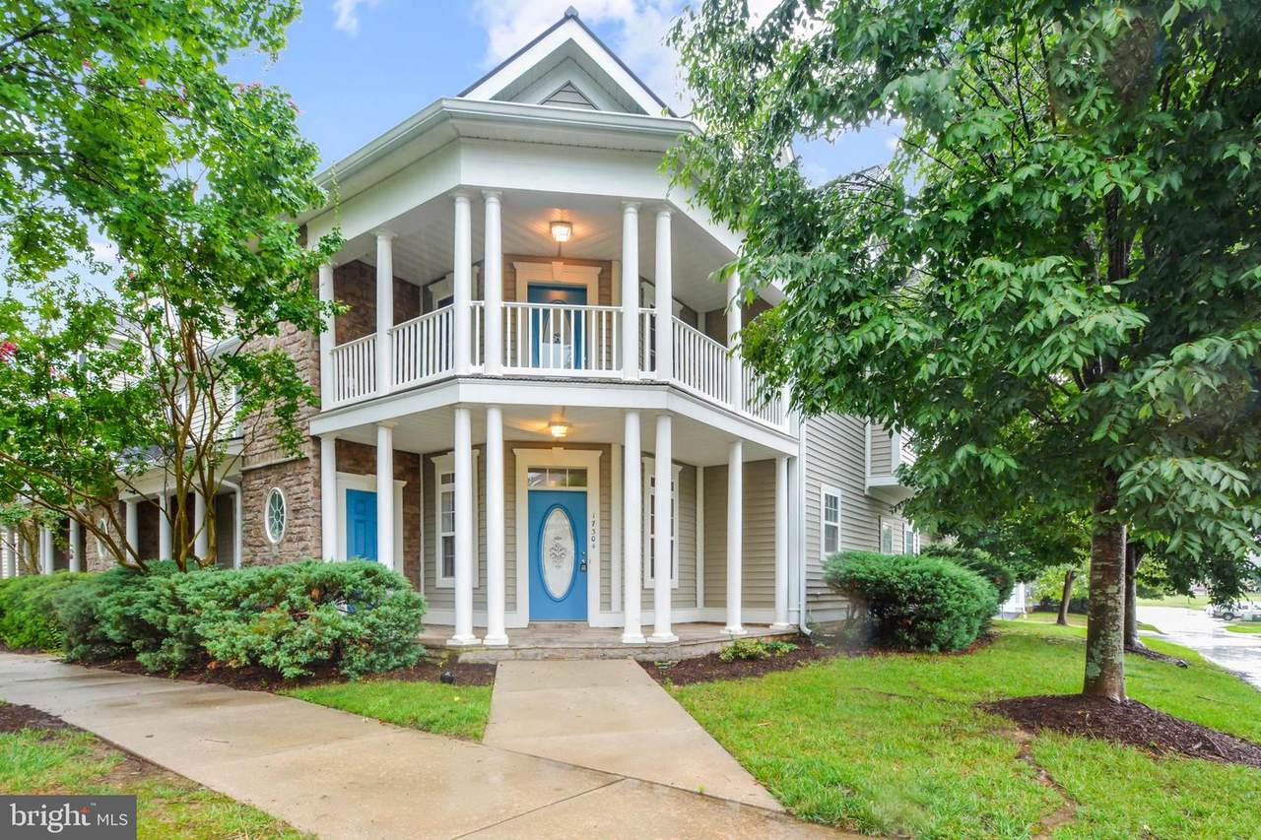
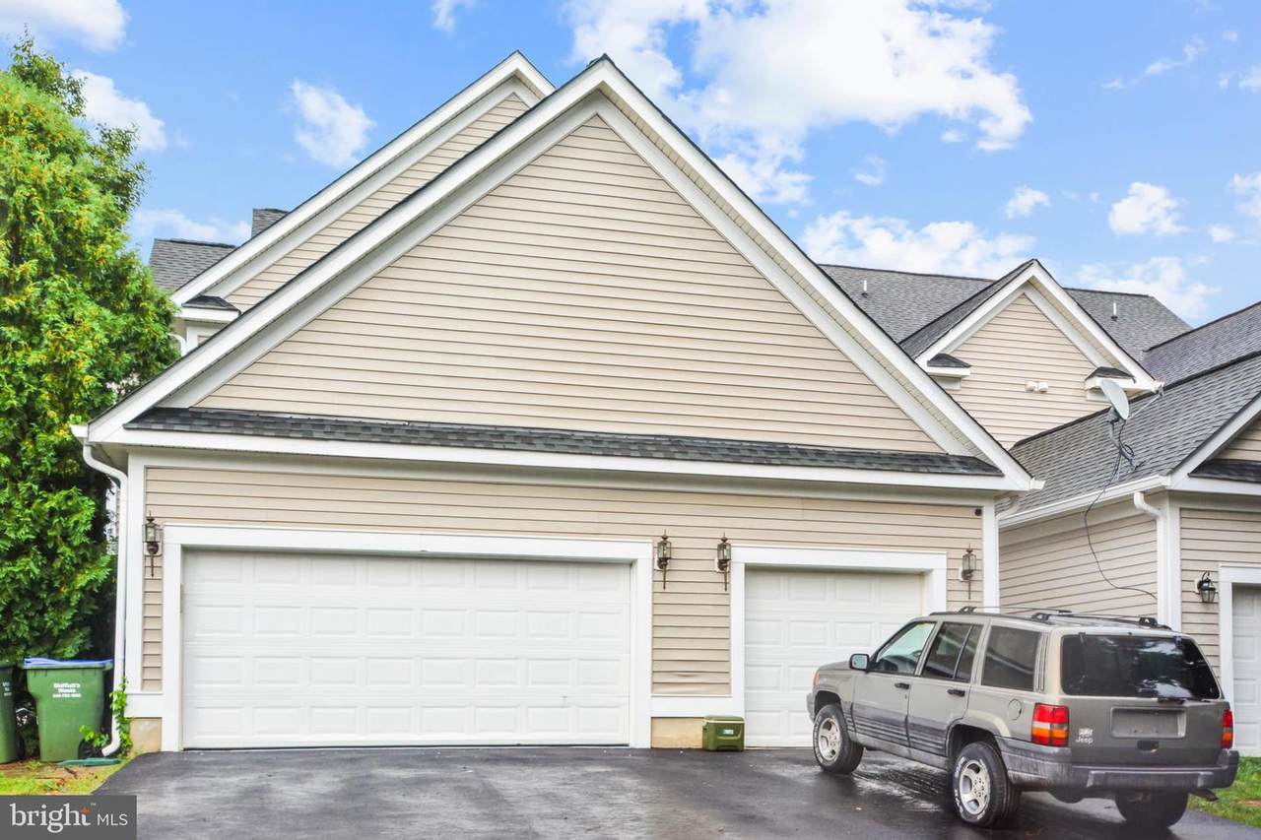
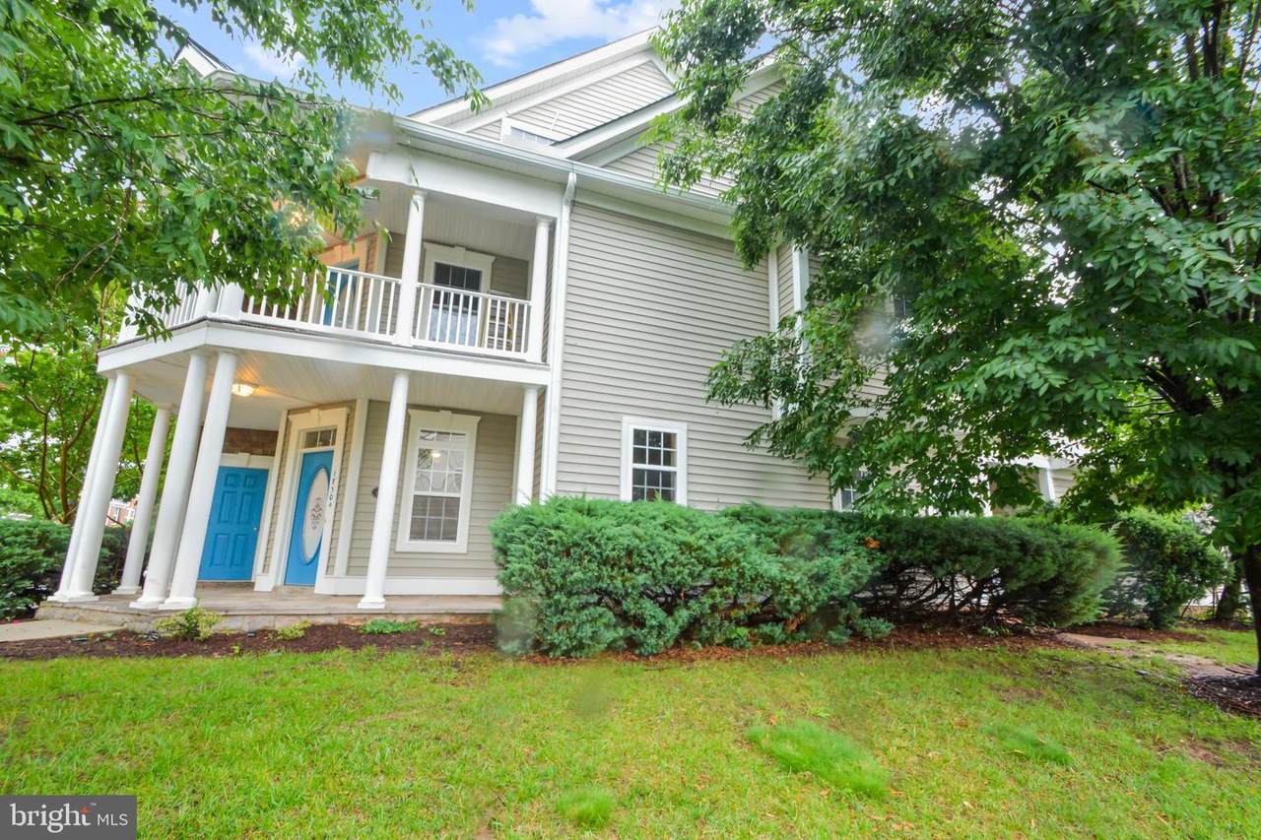
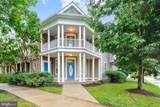
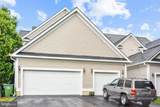
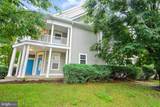
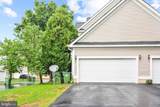
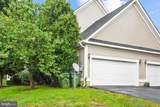
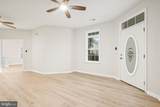
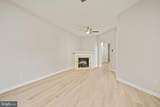
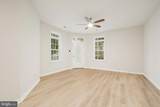
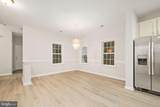
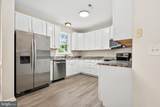
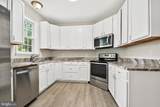
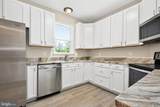
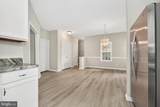
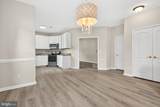
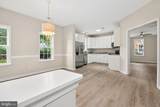
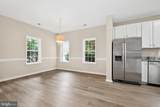
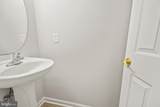
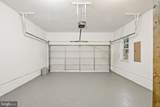
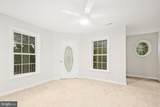
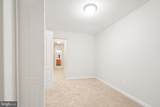
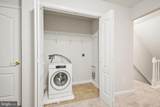
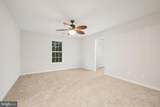
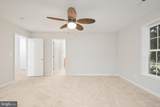
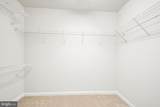
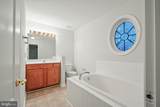
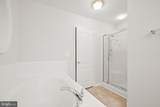
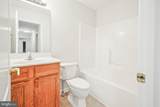
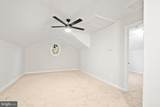
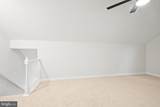
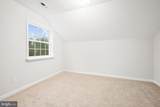
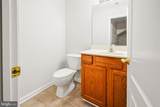
Welcome home to 17304 Camellia Dr, a corner townhome in the sought-after Ladysmith Village community of Ruther Glen. Thoughtfully laid out across three levels, this 3-bedroom, 3.5-bath home offers space and flexibility for today's buyer.The ground floor features a 2-car garage, kitchen with stainless steel appliances, dining area, half bath, and a living room with an electric fireplace (conveys as-is). Upstairs on the second floor, you'll find a full hallway bathroom, a primary bedroom with a full en-suite bath and walk-in closet, and a second bedroom with its own walkout balcony. A versatile walkthrough room with doors connects to the laundry room (washing machine conveys as is). The third floor offers a private retreat with a full bathroom, bedroom, and open area.Set on a corner lot in Ladysmith Village, this home offers added privacy and natural light along with convenient access to local amenities and an easy commute along the I-95 corridor. Ready to move in — schedule your tour on ShowingTime today and see why this property stands out.

Monthly Payment Calculator


©2026 Bright MLS, All Rights Reserved. IDX information is provided exclusively for consumers' personal, non-commercial use and may not be used for any purpose other than to identify prospective properties consumers may be interested in purchasing. Some properties which appear for sale may no longer be available because they are for instance, under contract, sold, or are no longer being offered for sale. Information is deemed reliable but is not guaranteed accurate by the MLS or Nomis Group International | eXp Realty. Some real estate firms do not participate in IDX and their listings do not appear on this website. Some properties listed with participating firms do not appear on this website at the request of the seller. Data last updated: 2026-10-15T21:55:20.563.
www.homesbynomis.com/homes/179100300
Print Image

17304 Camellia Drive RUTHER GLEN, VA 22546

  • Price: $315,900
  • Status: Active
  • On Site: 84 Days
  • Updated: 51 min ago
  • ID#: VACV2010674
3
Beds
3
Baths
1
½ Baths
0.07
Acres
2,398
SQFT
$132
$/SQFT
2005
Built
Neighborhood:
Ladysmith Village
County:
Caroline
High School:
Caroline
School District:
Caroline County Public Schools
Property Description
Welcome home to 17304 Camellia Dr, a corner townhome in the sought-after Ladysmith Village community of Ruther Glen. Thoughtfully laid out across three levels, this 3-bedroom, 3.5-bath home offers space and flexibility for today's buyer.The ground floor features a 2-car garage, kitchen with stainless steel appliances, dining area, half bath, and a living room with an electric fireplace (conveys as-is). Upstairs on the second floor, you'll find a full hallway bathroom, a primary bedroom with a full en-suite bath and walk-in closet, and a second bedroom with its own walkout balcony. A versatile walkthrough room with doors connects to the laundry room (washing machine conveys as is). The third floor offers a private retreat with a full bathroom, bedroom, and open area.Set on a corner lot in Ladysmith Village, this home offers added privacy and natural light along with convenient access to local amenities and an easy commute along the I-95 corridor. Ready to move in — schedule your tour on ShowingTime today and see why this property stands out.
Exterior Features

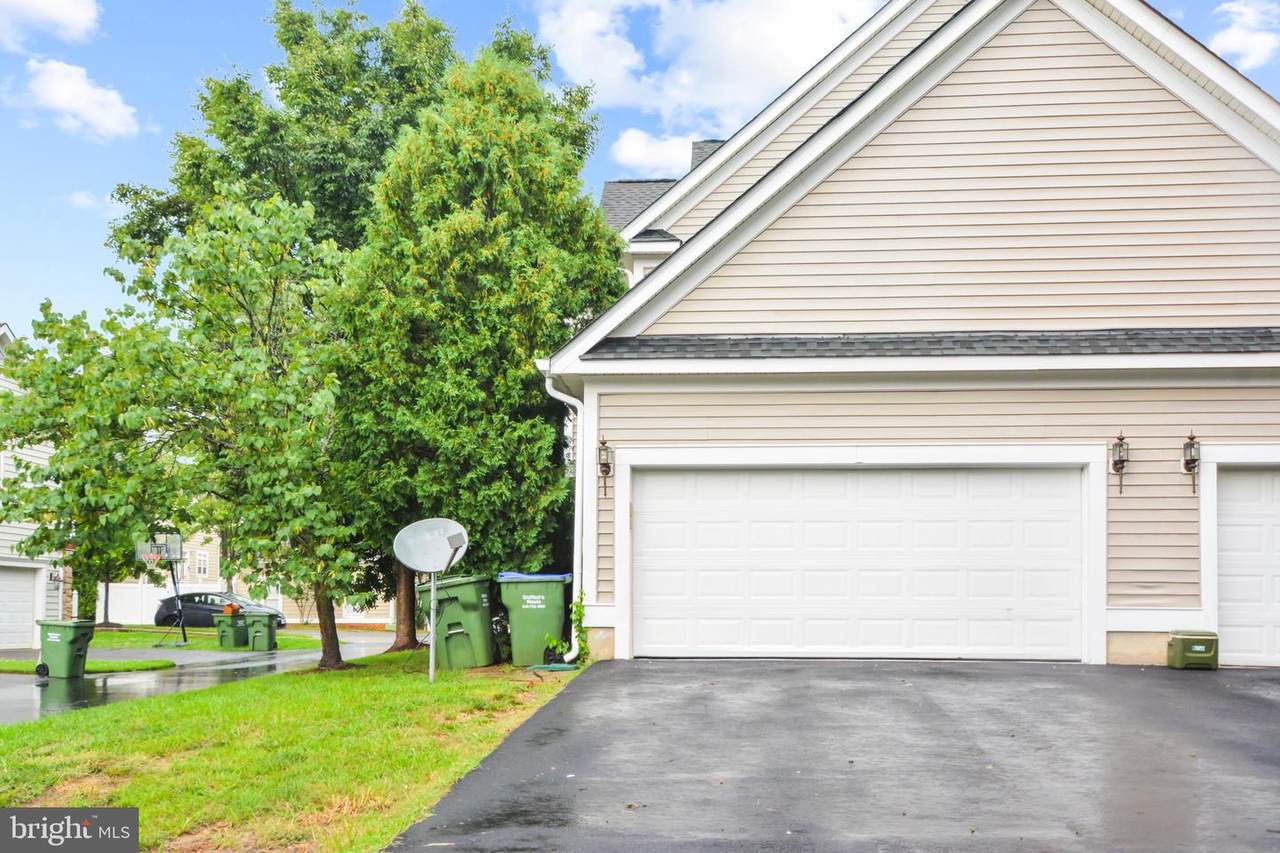
Architectural Style Colonial Construction Materials Vinyl Siding Garage Spaces 2.00 Garage Type Garage - Rear EntryBuilt InInside Access Garage YN Yes Lot Features Corner Parking Features Paved Parking Parking Types Attached GarageDriveway Pool Yes - Community Water Access YN No Water View YN No Waterfront YN No

Interior Features

Above Grade Fin SQFT 2398 Basement YN No Below Grade Finished Area 0 Below Grade Unfinished Area 0 Cooling Central A/C Fireplace Features Electric Fireplace YN Yes Fireplaces Total 1 Heating Heat Pump(s) Heating YN Yes Levels 3 Main Level Bedrooms 0 Room List Recreation RoomBathroom 3Half Bath Upper Level1 Bedrooms 2

Property Features

Accessibility Features None Association Amenities Club HousePool - OutdoorTot Lots/PlaygroundPicnic AreaLibraryJog/Walk PathFitness CenterCommon GroundsCommunity CenterSoccer FieldSwimming PoolTennis Courts Association Fee 448.83 Association Fee Frequency Monthly Association Fee Includes Snow RemovalRoad MaintenanceRecreation FacilityPool(s)Lawn MaintenanceInsuranceCommon Area MaintenanceLawn Care SideLawn Care RearLawn Care FrontTrash Association Name LADYSMITH VILLAGE Association YN Yes Central Air YN Yes Condo YN No Cooling Fuel Electric Foundation Details Slab Heating Fuel Electric Hot Water Electric Navigable Water YN N New Construction YN No Original MLSNumber 805176070038 Ownership Interest Fee Simple Sale Type Standard Senior Community YN No Sewer Public Sewer Structure Design Type End of Row/Townhouse Tax Annual Amount 1994.00 Tax Lot 24 Vacation Rental YN No Water Source Public Zoning PMUD

Listing courtesy of Samson Properties: .


©2026 Bright MLS, All Rights Reserved. IDX information is provided exclusively for consumers' personal, non-commercial use and may not be used for any purpose other than to identify prospective properties consumers may be interested in purchasing. Some properties which appear for sale may no longer be available because they are for instance, under contract, sold, or are no longer being offered for sale. Information is deemed reliable but is not guaranteed accurate by the MLS or Nomis Group International | eXp Realty. Some real estate firms do not participate in IDX and their listings do not appear on this website. Some properties listed with participating firms do not appear on this website at the request of the seller. Data last updated: 2026-10-15T21:55:20.563.
 
https://bt-photos.global.ssl.fastly.net/brightmls/1280_boomver_1_805176070038-2.jpg https://bt-photos.global.ssl.fastly.net/brightmls/1280_boomver_1_805176070038-2.jpg https://bt-photos.global.ssl.fastly.net/brightmls/1280_boomver_1_805176070038-2.jpg
Logo
Nomis Group International | eXp Realty
20130 Lakeview Center Plaza Ste. 400
Ashburn VA, 20147