



Description
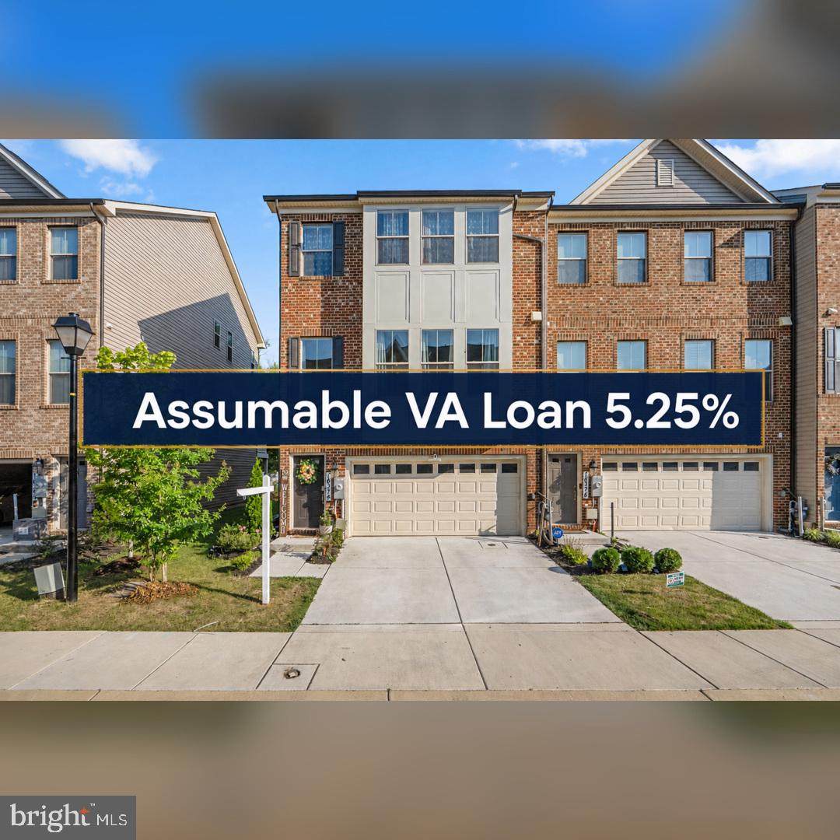
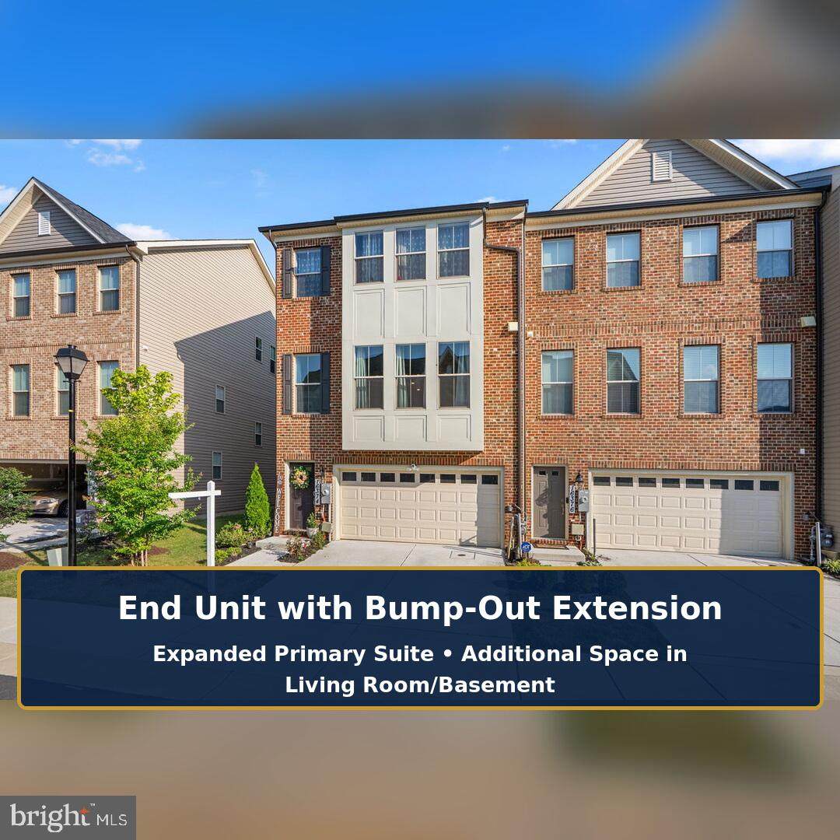
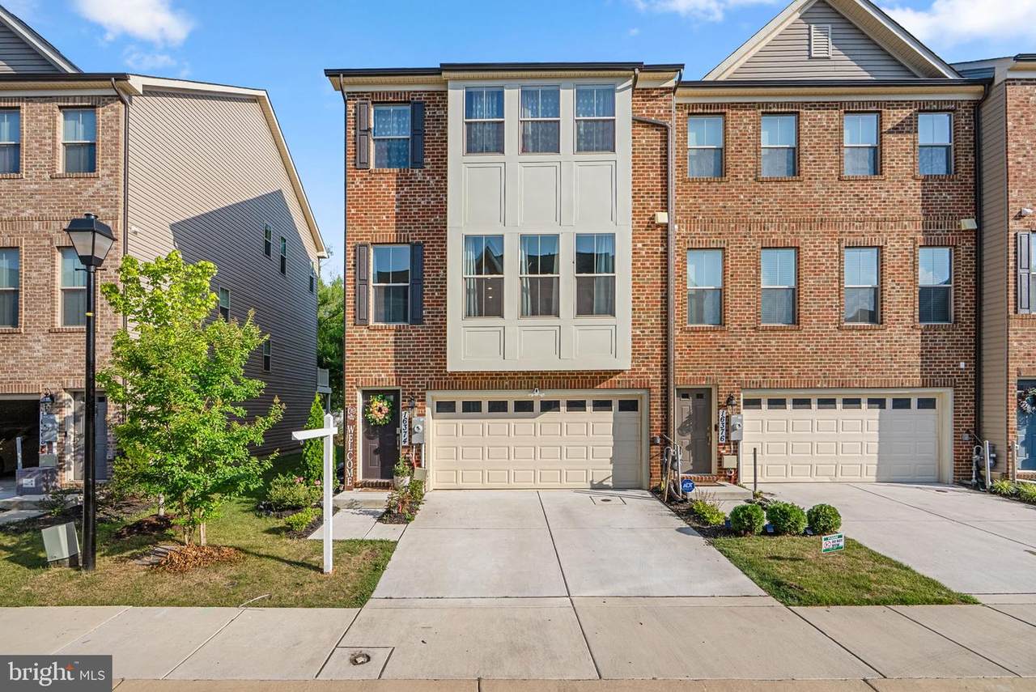
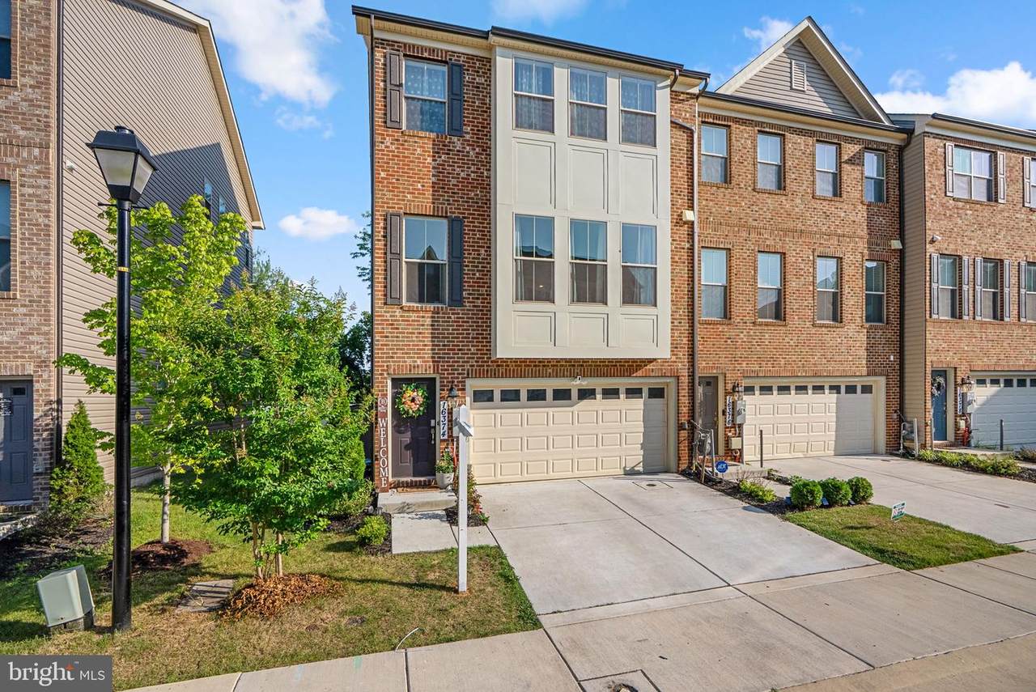
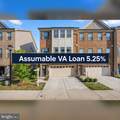
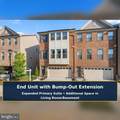
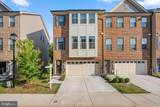
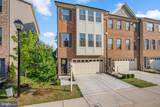
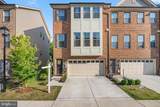
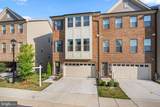
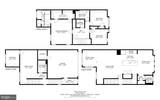
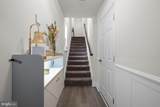
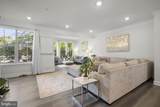
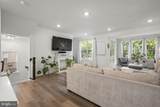
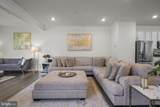
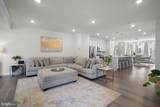
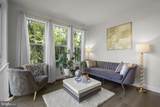
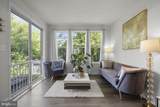
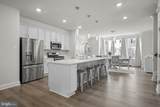
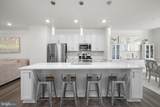
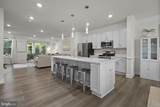
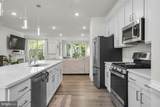
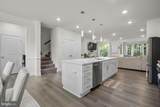
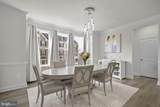
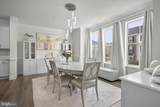
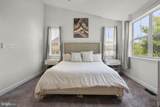
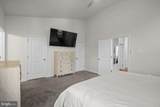
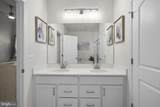
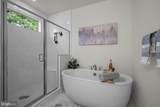
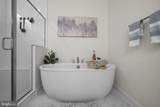
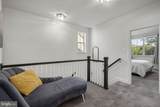
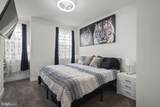
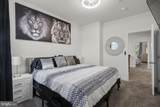
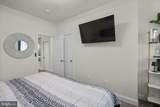
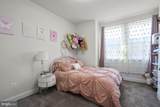
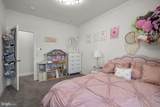
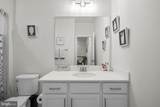
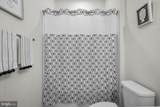
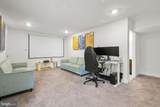
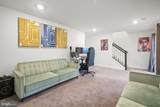
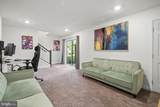
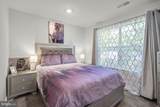
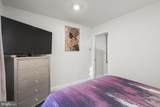
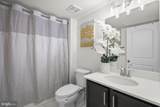
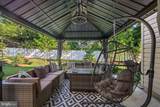
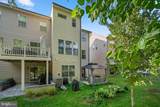
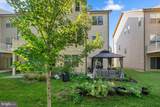
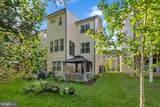
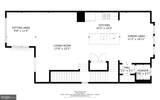
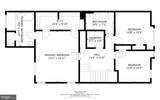
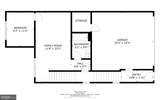
Home features an 5.25% Assumable VA loan transferable to fellow Veteran buyers. Discover the charm of this beautifully designed townhouse in the desirable Amber Ridge community. Built in 2022, this home boasts a modern transitional style with a focus on comfort and functionality. With 2,228 square feet of thoughtfully laid-out space, it features four spacious bedrooms and three and a half bathrooms, perfect for both relaxation and entertaining. Step inside to find an inviting open floor plan that seamlessly connects the kitchen, dining, and living areas. The heart of the home is the stunning kitchen, complete with a large island, stainless steel appliances, and a pantry, making meal prep a delight. Recessed lighting enhances the ambiance, while the family room off the kitchen provides a cozy space for gatherings. The fully finished basement offers additional living space, ideal for a home office, playroom, or entertainment area. Enjoy the energy-efficient benefits of double-pane windows and high-efficiency appliances, including a tankless water heater, ensuring comfort year-round while keeping utility costs low. The exterior features durable brick and vinyl siding, complemented by an attached two-car garage for convenience. With low-flow fixtures and integrated pest management, this home is designed with sustainability in mind. Experience the perfect blend of modern living and comfort in this exceptional townhouse, where every detail has been crafted to create a warm and inviting atmosphere. Don't miss the opportunity to make this your new home!
-
4BEDS
-
0.05ACRES
-
3BATHS
-
11/2 BATHS
-
3,318SQFT
-
$190$/SQFT
Description
Home features an 5.25% Assumable VA loan transferable to fellow Veteran buyers. Discover the charm of this beautifully designed townhouse in the desirable Amber Ridge community. Built in 2022, this home boasts a modern transitional style with a focus on comfort and functionality. With 2,228 square feet of thoughtfully laid-out space, it features four spacious bedrooms and three and a half bathrooms, perfect for both relaxation and entertaining. Step inside to find an inviting open floor plan that seamlessly connects the kitchen, dining, and living areas. The heart of the home is the stunning kitchen, complete with a large island, stainless steel appliances, and a pantry, making meal prep a delight. Recessed lighting enhances the ambiance, while the family room off the kitchen provides a cozy space for gatherings. The fully finished basement offers additional living space, ideal for a home office, playroom, or entertainment area. Enjoy the energy-efficient benefits of double-pane windows and high-efficiency appliances, including a tankless water heater, ensuring comfort year-round while keeping utility costs low. The exterior features durable brick and vinyl siding, complemented by an attached two-car garage for convenience. With low-flow fixtures and integrated pest management, this home is designed with sustainability in mind. Experience the perfect blend of modern living and comfort in this exceptional townhouse, where every detail has been crafted to create a warm and inviting atmosphere. Don't miss the opportunity to make this your new home!
©2026 Bright MLS, All Rights Reserved. IDX information is provided exclusively for consumers' personal, non-commercial use and may not be used for any purpose other than to identify prospective properties consumers may be interested in purchasing. Some properties which appear for sale may no longer be available because they are for instance, under contract, sold, or are no longer being offered for sale. Information is deemed reliable but is not guaranteed accurate by the MLS or Nomis Group International | eXp Realty. Some real estate firms do not participate in IDX and their listings do not appear on this website. Some properties listed with participating firms do not appear on this website at the request of the seller. Data last updated: 2026-10-07T21:57:15.627.