


Description
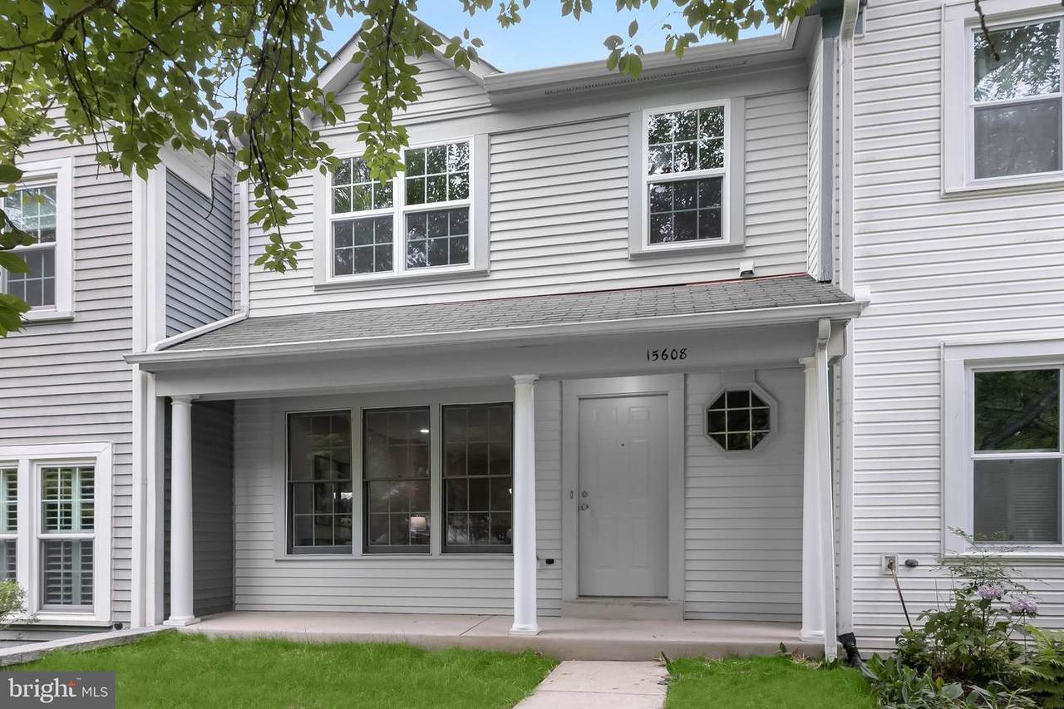
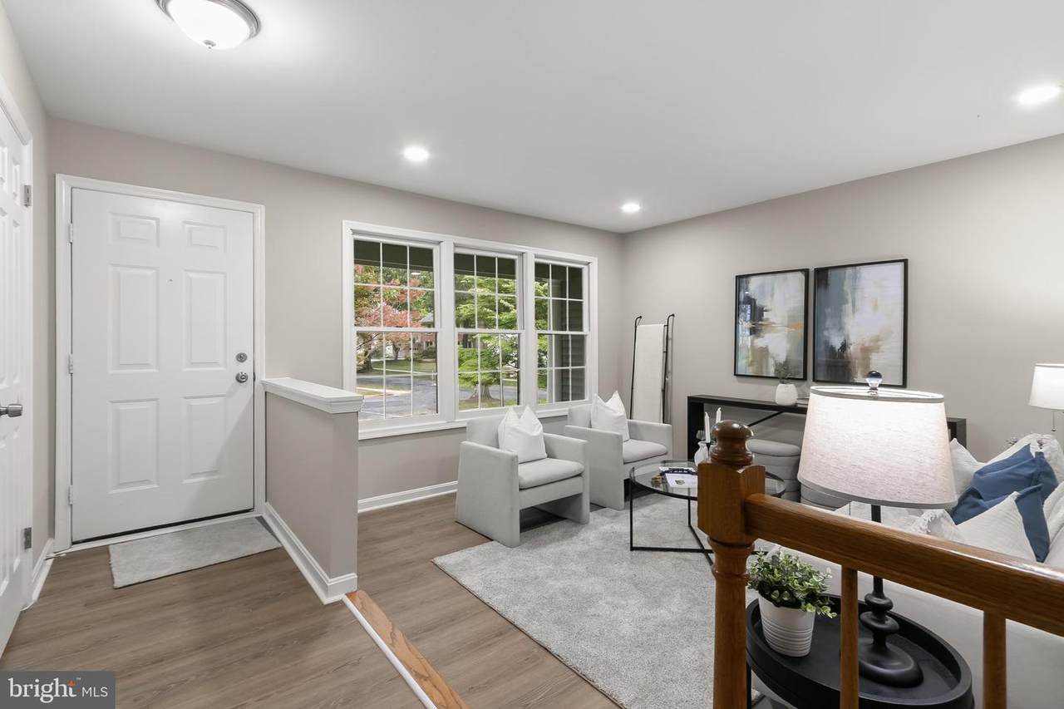
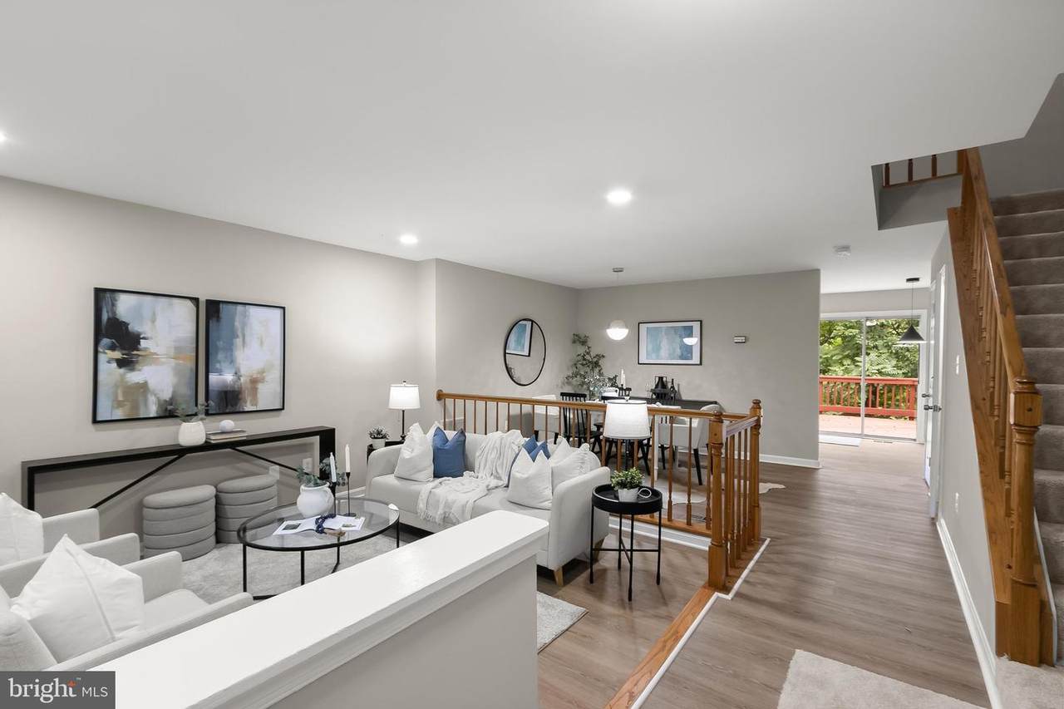
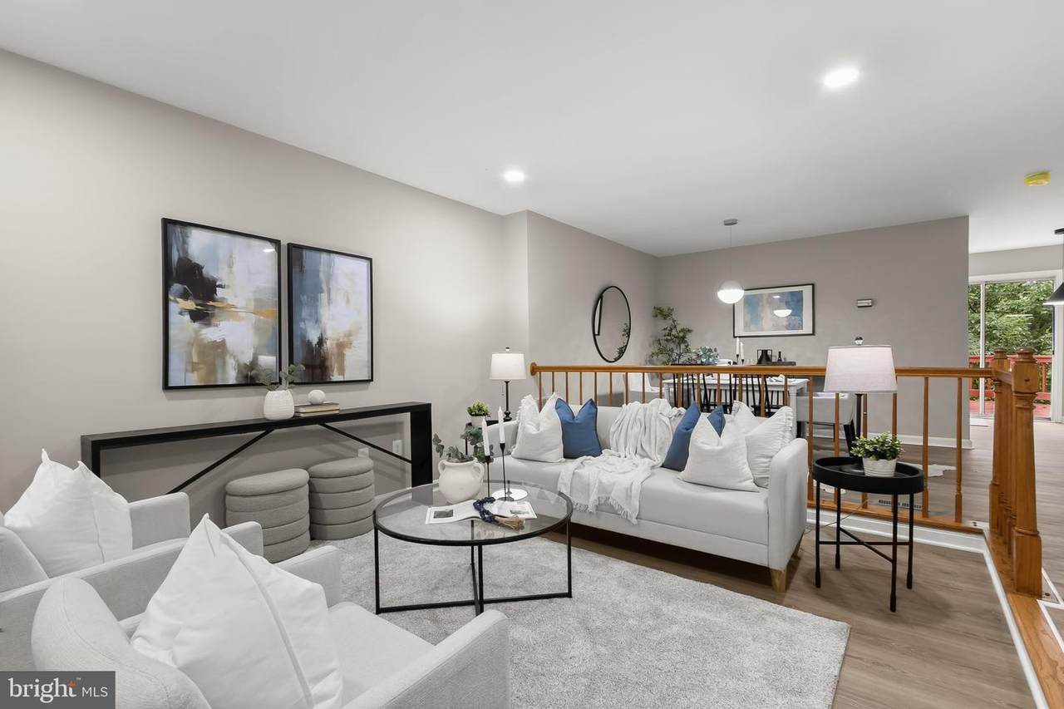
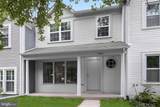
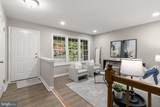
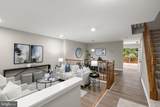
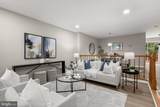
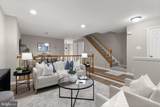
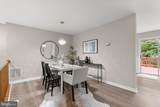
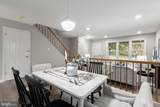
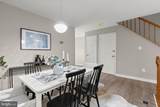
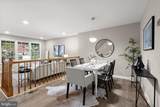
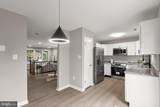
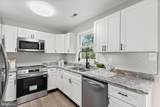
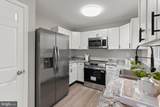
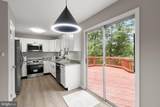
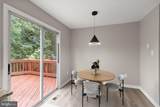
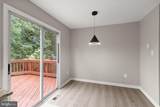
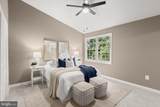
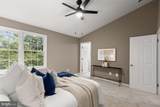
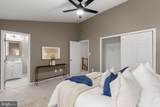
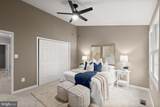
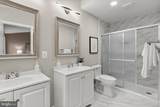
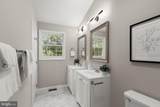
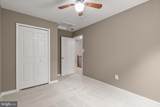
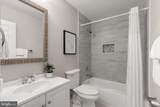
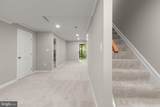
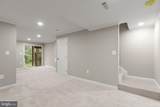
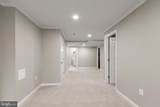
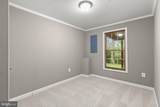
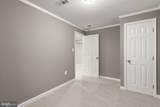
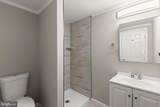
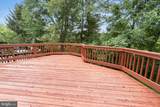
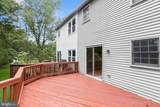
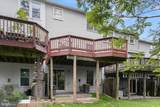
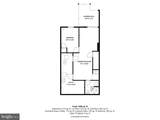
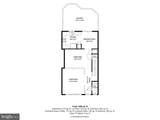
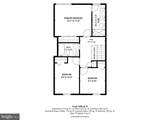
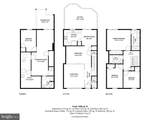
Welcome to 15608 Cliff Swallow Way, a beautifully renovated luxury townhome offering four bedrooms, three full baths, and an exceptional blend of sophisticated style and modern comfort. Thoughtfully redesigned from top to bottom, this elegant residence features an open floor plan that creates a seamless flow for everyday living and sophisticated entertaining. The sun-filled main level showcases an expansive living room, dining area, and a fully renovated gourmet kitchen that serves as the heart of the home. Designed with both beauty and functionality in mind, the kitchen features new soft-close cabinetry, granite countertops, stainless steel appliances, and generous workspace for meal preparation and gathering. Sliding doors open to the oversized deck, which has been professionally restored and freshly stained, creating the perfect setting for outdoor dining, relaxing, and entertaining. Throughout the home, new luxury vinyl plank flooring, plush new carpeting, and an updated lighting package complement the contemporary design. The updated electrical system includes a new 200-amp panel, and all electrical and plumbing permits have been properly closed, providing added peace of mind. Upstairs, the luxurious primary suite offers a private retreat with a beautifully renovated ensuite bath. Two additional spacious bedrooms and another fully renovated full bath complete the upper level. The fully finished walkout lower level expands the home's versatility with a spacious recreation area ideal for movie nights, game days, or casual gatherings. A fourth bedroom and an additional fully renovated bath provide flexible accommodations for guests, multigenerational living, or a private home office. Walk out to the patio and enjoy another inviting outdoor living space that complements the home's exceptional entertaining areas. In total, all three full baths and the convenient main-level powder room have been tastefully renovated with modern finishes. Additional improvements include a roof, that is approximately 10 years old and the installation of a radon mitigation system. Ideally located in the Derwood Station community, residents enjoy easy access to Rock Creek Regional Park, Flower Valley Park, Rockville Town Center, Montrose Crossing, Federal Plaza, and Congressional Plaza. Commuters will appreciate nearby Shady Grove and Rockville Metro stations, Ride On and Metrobus service, and convenient access to I-270, I-495, MD-200, MD-28, MD-355, and Georgia Avenue. Beautifully renovated with timeless finishes, exceptional indoor and outdoor living spaces, and an outstanding location, 15608 Cliff Swallow Way offers the perfect combination of luxury, comfort, and convenience.
-
4BEDS
-
0.04ACRES
-
3BATHS
-
11/2 BATHS
-
2,100SQFT
-
$262$/SQFT
School Information
Description
Welcome to 15608 Cliff Swallow Way, a beautifully renovated luxury townhome offering four bedrooms, three full baths, and an exceptional blend of sophisticated style and modern comfort. Thoughtfully redesigned from top to bottom, this elegant residence features an open floor plan that creates a seamless flow for everyday living and sophisticated entertaining. The sun-filled main level showcases an expansive living room, dining area, and a fully renovated gourmet kitchen that serves as the heart of the home. Designed with both beauty and functionality in mind, the kitchen features new soft-close cabinetry, granite countertops, stainless steel appliances, and generous workspace for meal preparation and gathering. Sliding doors open to the oversized deck, which has been professionally restored and freshly stained, creating the perfect setting for outdoor dining, relaxing, and entertaining. Throughout the home, new luxury vinyl plank flooring, plush new carpeting, and an updated lighting package complement the contemporary design. The updated electrical system includes a new 200-amp panel, and all electrical and plumbing permits have been properly closed, providing added peace of mind. Upstairs, the luxurious primary suite offers a private retreat with a beautifully renovated ensuite bath. Two additional spacious bedrooms and another fully renovated full bath complete the upper level. The fully finished walkout lower level expands the home's versatility with a spacious recreation area ideal for movie nights, game days, or casual gatherings. A fourth bedroom and an additional fully renovated bath provide flexible accommodations for guests, multigenerational living, or a private home office. Walk out to the patio and enjoy another inviting outdoor living space that complements the home's exceptional entertaining areas. In total, all three full baths and the convenient main-level powder room have been tastefully renovated with modern finishes. Additional improvements include a roof, that is approximately 10 years old and the installation of a radon mitigation system. Ideally located in the Derwood Station community, residents enjoy easy access to Rock Creek Regional Park, Flower Valley Park, Rockville Town Center, Montrose Crossing, Federal Plaza, and Congressional Plaza. Commuters will appreciate nearby Shady Grove and Rockville Metro stations, Ride On and Metrobus service, and convenient access to I-270, I-495, MD-200, MD-28, MD-355, and Georgia Avenue. Beautifully renovated with timeless finishes, exceptional indoor and outdoor living spaces, and an outstanding location, 15608 Cliff Swallow Way offers the perfect combination of luxury, comfort, and convenience.
©2026 Bright MLS, All Rights Reserved. IDX information is provided exclusively for consumers' personal, non-commercial use and may not be used for any purpose other than to identify prospective properties consumers may be interested in purchasing. Some properties which appear for sale may no longer be available because they are for instance, under contract, sold, or are no longer being offered for sale. Information is deemed reliable but is not guaranteed accurate by the MLS or Nomis Group International | eXp Realty. Some real estate firms do not participate in IDX and their listings do not appear on this website. Some properties listed with participating firms do not appear on this website at the request of the seller. Data last updated: 2026-10-07T22:57:45.95.