Skip To Content

15364 Bronco Way

WOODBRIDGE, VA 22193
  • $479,900
  • STATUS: Active
  • ON SITE: 98 Days
  • ID#: VAPW2124822
UPDATED: 62 min ago
$479,900
  • 4
    BEDS
  • 0.04
    ACRES
  • 2
    BATHS
  • 2
    1/2 BATHS
  • 2,138
    SQFT
  • $224
    $/SQFT
Neighborhood:
Type:
Townhouse
Built:
2003
County:

School Information

Elementary School:
Middle School:
High School:

Description

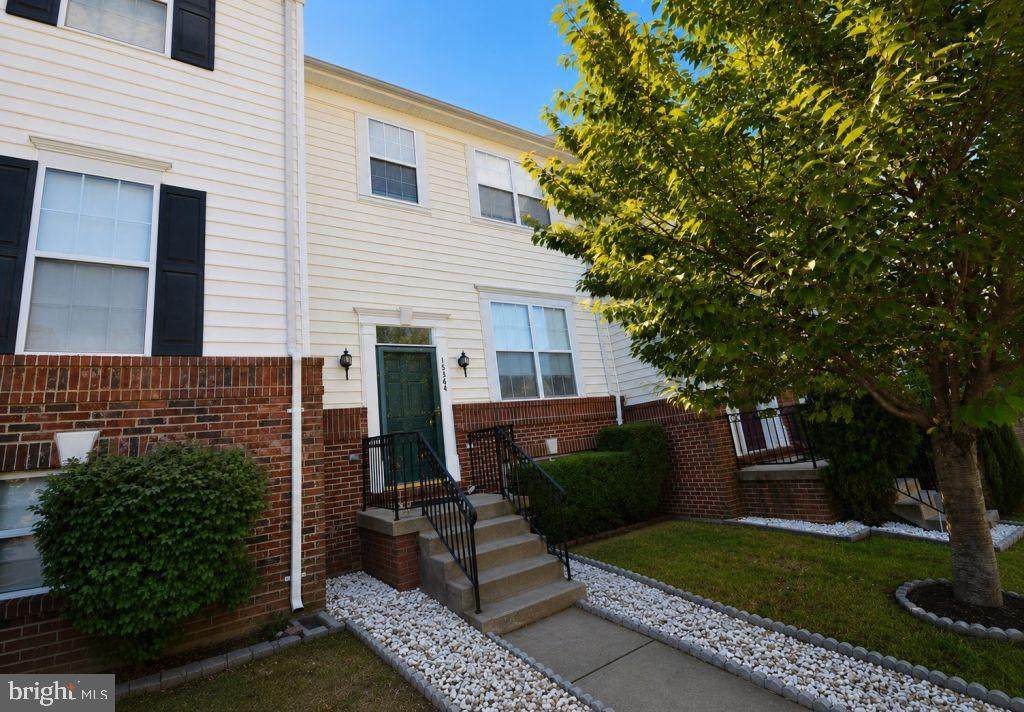
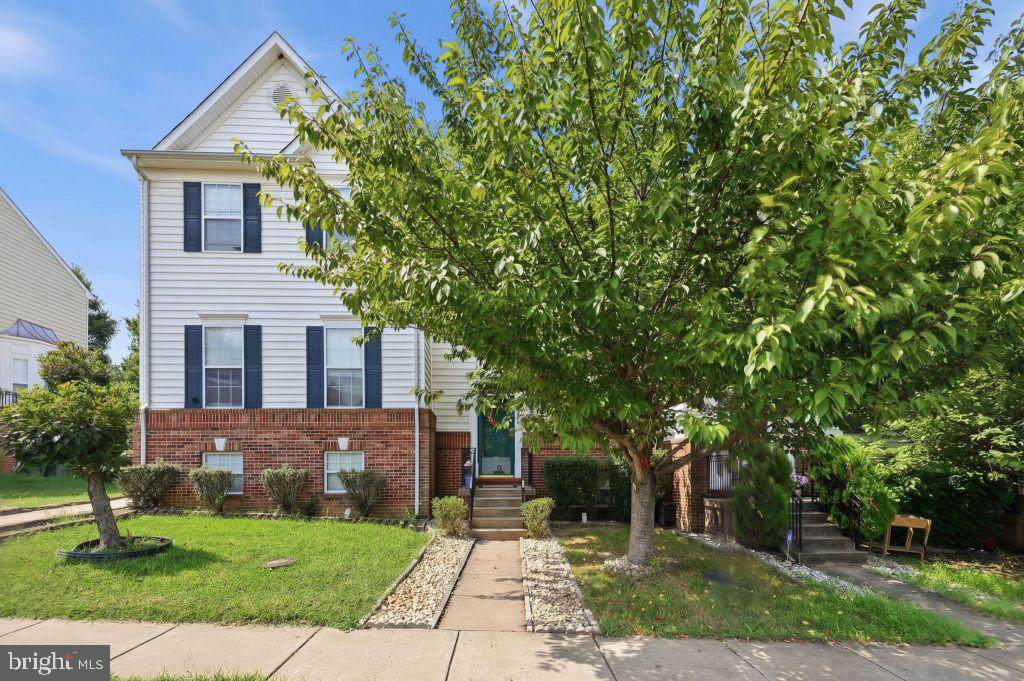
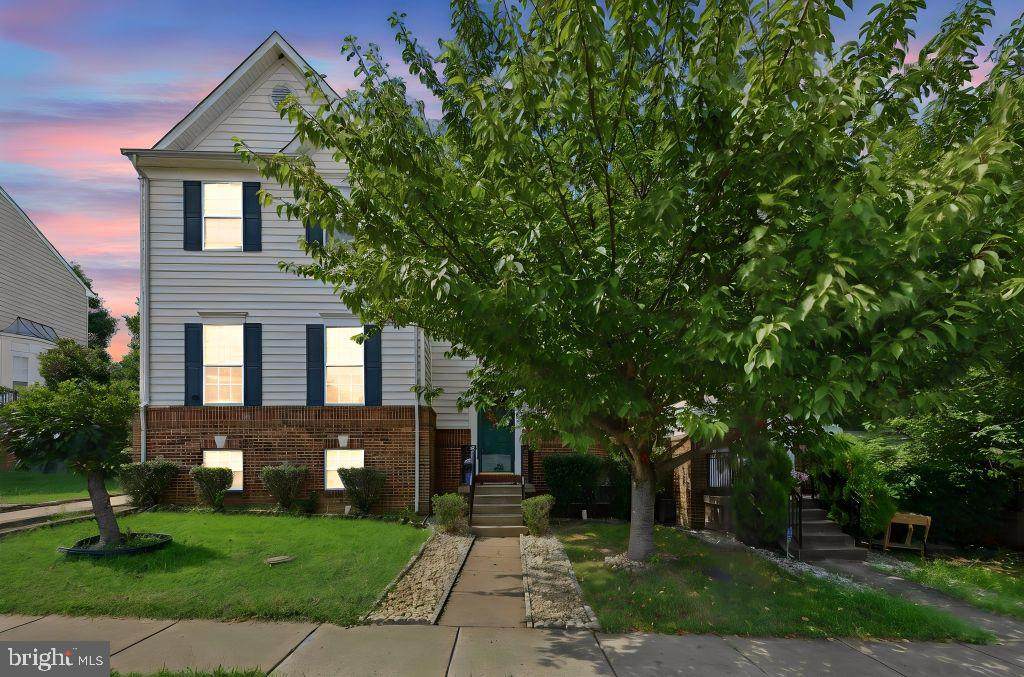
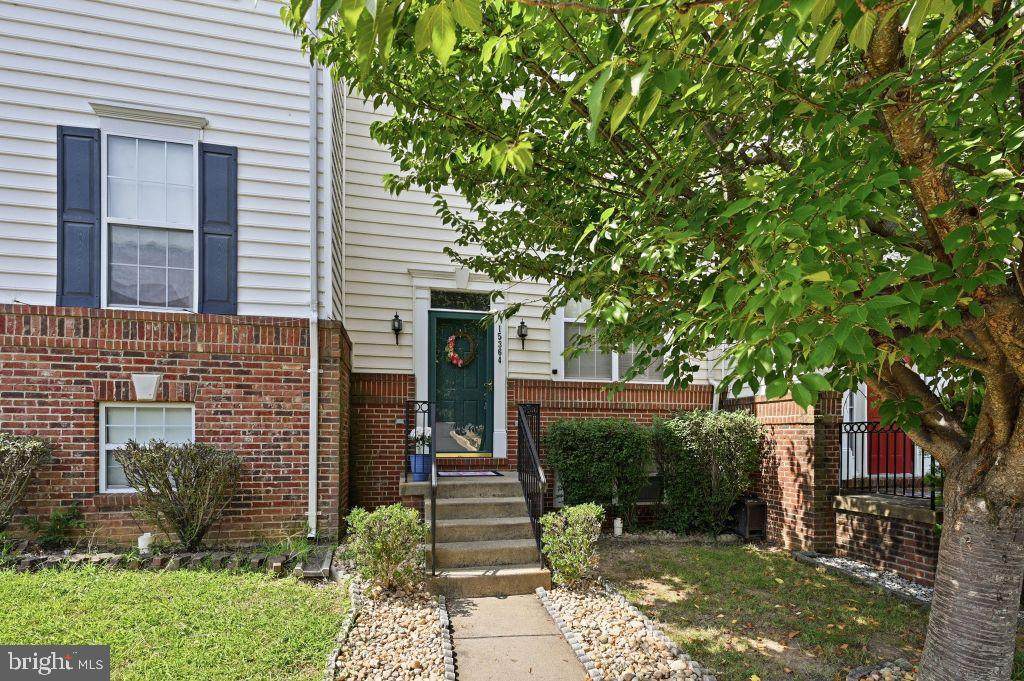
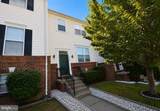
$7k to BUYER for closing costs, 4 BEDROOMS * 2,138 SQ FT * 3 FINISHED LEVELS * BACKS TO OPEN SPACE * Comes with home warranty. This beautifully maintained three-level townhouse is move-in ready. The main level features luxury vinyl plank (LVP) flooring. The kitchen includes stainless steel appliances, including a refrigerator, oven, and microwave. The spacious primary suite offers a vaulted ceiling, while the third bedroom, hallway, and stairs feature hardwood flooring. The finished lower level includes a large family room, fourth bedroom, and bath. Conveniently located just minutes from I-95, Potomac Mills, Stonebridge at Potomac Town Center, shopping, dining, and entertainment.

Monthly Payment Calculator


©2026 Bright MLS, All Rights Reserved. IDX information is provided exclusively for consumers' personal, non-commercial use and may not be used for any purpose other than to identify prospective properties consumers may be interested in purchasing. Some properties which appear for sale may no longer be available because they are for instance, under contract, sold, or are no longer being offered for sale. Information is deemed reliable but is not guaranteed accurate by the MLS or Nomis Group International | eXp Realty. Some real estate firms do not participate in IDX and their listings do not appear on this website. Some properties listed with participating firms do not appear on this website at the request of the seller. Data last updated: 2026-10-14T23:55:45.76.
www.homesbynomis.com/homes/178560485
Print Image

15364 Bronco Way WOODBRIDGE, VA 22193

  • Price: $479,900
  • Status: Active
  • On Site: 98 Days
  • Updated: 62 min ago
  • ID#: VAPW2124822
4
Beds
2
Baths
2
½ Baths
0.04
Acres
2,138
SQFT
$224
$/SQFT
2003
Built
Neighborhood:
Brightwood Forest
County:
Prince William
Elementary School:
Fitzgerald
Middle School:
Potomac
High School:
Freedom
School District:
Prince William County Public Schools
Property Description
$7k to BUYER for closing costs, 4 BEDROOMS * 2,138 SQ FT * 3 FINISHED LEVELS * BACKS TO OPEN SPACE * Comes with home warranty. This beautifully maintained three-level townhouse is move-in ready. The main level features luxury vinyl plank (LVP) flooring. The kitchen includes stainless steel appliances, including a refrigerator, oven, and microwave. The spacious primary suite offers a vaulted ceiling, while the third bedroom, hallway, and stairs feature hardwood flooring. The finished lower level includes a large family room, fourth bedroom, and bath. Conveniently located just minutes from I-95, Potomac Mills, Stonebridge at Potomac Town Center, shopping, dining, and entertainment.
Exterior Features

Architectural Style Colonial Assigned Parking Spaces 2 Construction Materials Brick VeneerVinyl Siding Door Features Sliding Glass Exterior Features Play AreaSidewalks Garage YN No Lot Features Backs - Open Common AreaFront YardRear Yard Parking Features Asphalt DrivewayAssignedFree Parking Types Parking Lot Patio And Porch Features Porch(es) Pool No Pool Property Condition Very Good Road Responsibility Public Road Surface Type Black Top Roof Shingle Water Access YN No Water View YN No Waterfront YN No

Interior Features

Above Grade Fin SQFT 1454 Appliances Built-In MicrowaveDishwasherDisposalDryer - Front LoadingIcemakerOven - SingleOven/Range - GasRefrigeratorStainless Steel AppliancesWasherWater Heater Basement Fully FinishedHeatedInterior AccessWindows Basement YN Yes Below Grade Finished Area 684 Below Grade Unfinished Area 36 Cooling Ceiling Fan(s)Central A/C Fireplace YN No Flooring CarpetHardwoodLuxury Vinyl Plank Heating Forced Air Heating YN Yes Interior Features AtticCarpetCeiling Fan(s)Crown MoldingsDining AreaFamily Room Off KitchenKitchen - Eat-InKitchen - IslandPrimary Bath(s)Recessed LightingWalk-in Closet(s)Window TreatmentsWood Floors Laundry Type Basement Levels 3 Main Level Bedrooms 0 Security Features Smoke Detector Upper Level1 Bedrooms 3 Walls Ceilings 2 Story Ceilings9'+ CeilingsDry Wall

Property Features

Acceptable Financing Conventional Accessibility Features Level Entry - Main Association Amenities Common Grounds Association Fee 79.00 Association Fee Frequency Monthly Association Fee Includes Parking FeeSnow Removal Association YN Yes Central Air YN Yes Condo YN No Cooling Fuel Electric Electric 120/240VCircuit BreakersSingle PhaseUnderground Federal Flood Zone YN No Foundation Details Concrete Perimeter Heating Fuel Natural Gas Hot Water Natural Gas Navigable Water YN N New Construction YN No Original MLSNumber 805128560614 Ownership Interest Fee Simple Sale Type Standard Senior Community YN No Sewer Public Sewer Structure Design Type Interior Row/Townhouse Tax Annual Amount 4477.00 Tax Lot 28 Utilities Multiple Phone Lines Vacation Rental YN No Water Source Public Window Features Wood Frame Zoning RPC

Listing courtesy of Cottage Street Realty LLC: .


©2026 Bright MLS, All Rights Reserved. IDX information is provided exclusively for consumers' personal, non-commercial use and may not be used for any purpose other than to identify prospective properties consumers may be interested in purchasing. Some properties which appear for sale may no longer be available because they are for instance, under contract, sold, or are no longer being offered for sale. Information is deemed reliable but is not guaranteed accurate by the MLS or Nomis Group International | eXp Realty. Some real estate firms do not participate in IDX and their listings do not appear on this website. Some properties listed with participating firms do not appear on this website at the request of the seller. Data last updated: 2026-10-14T23:55:45.76.
 
https://bt-photos.global.ssl.fastly.net/brightmls/orig_boomver_3_805128560614-2.jpg https://bt-photos.global.ssl.fastly.net/brightmls/orig_boomver_3_805128560614-2.jpg https://bt-photos.global.ssl.fastly.net/brightmls/orig_boomver_3_805128560614-2.jpg
Logo
Nomis Group International | eXp Realty
20130 Lakeview Center Plaza Ste. 400
Ashburn VA, 20147