






Skip To Content

1402 42ND Street SE

WASHINGTON, DC 20020
  • $350,000
  • STATUS: Active
  • ON SITE: 91 Days
  • ID#: DCDC2273532
Price Reduced
UPDATED: 35 min ago
$350,000
  • 2
    BEDS
  • 0.03
    ACRES
  • 1
    BATHS
  • 0
    1/2 BATHS
  • 1,296
    SQFT
  • $270
    $/SQFT
Neighborhood:
Type:
Townhouse
Built:
1953
County:

School Ratings & Info

Description

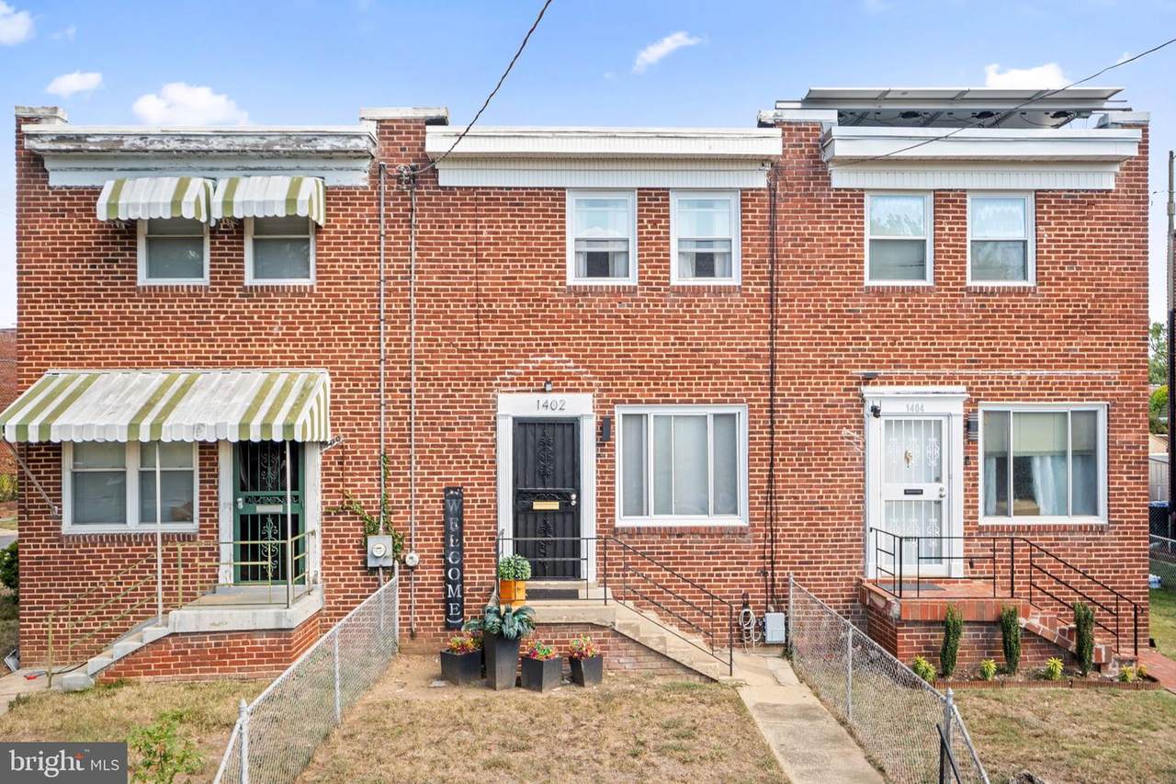
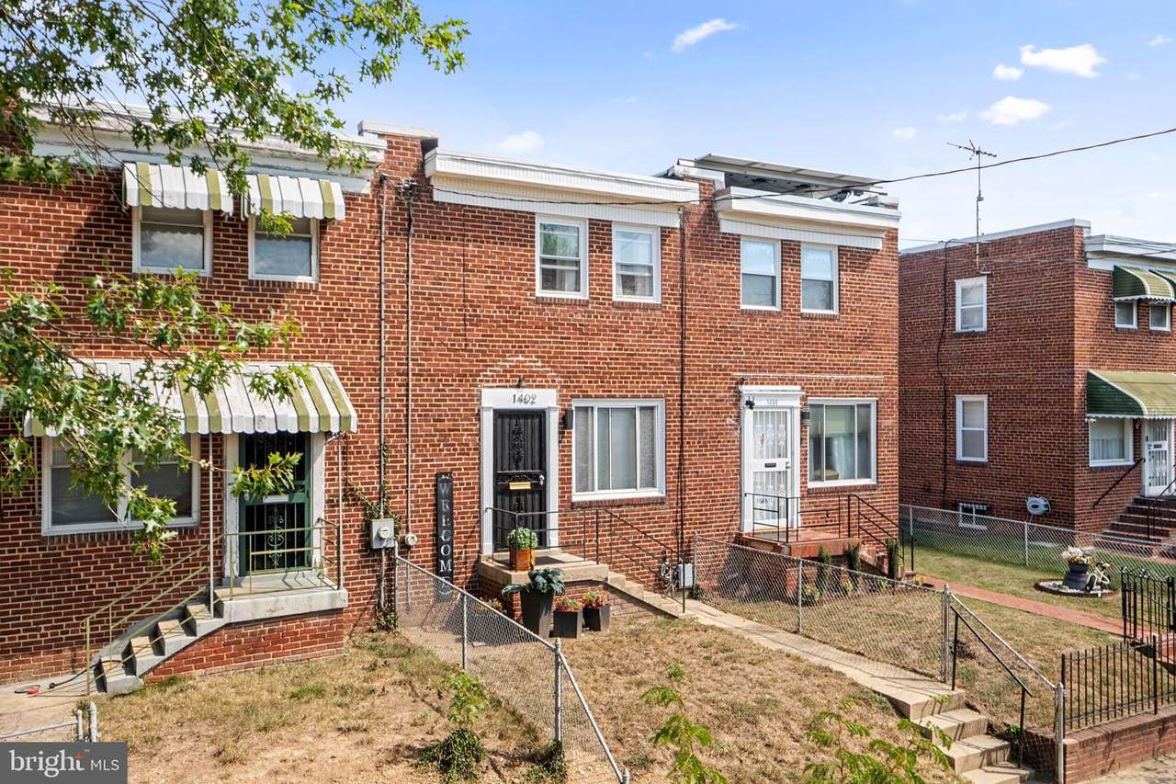
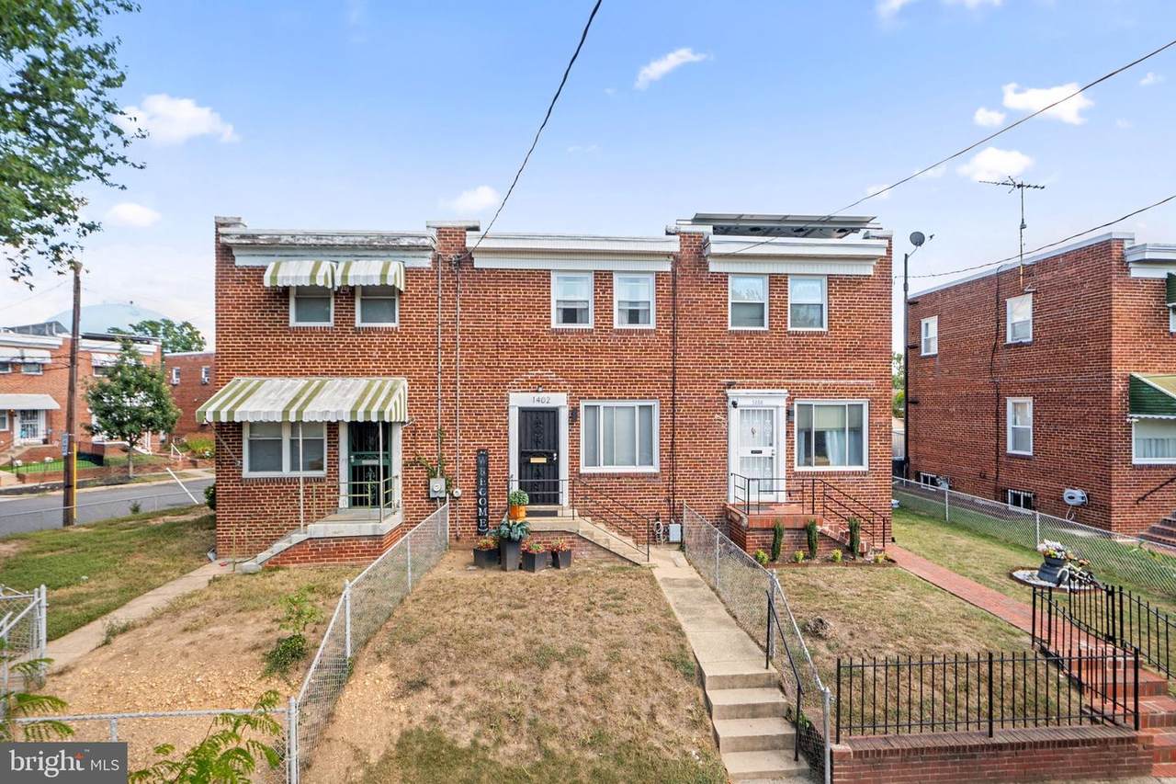
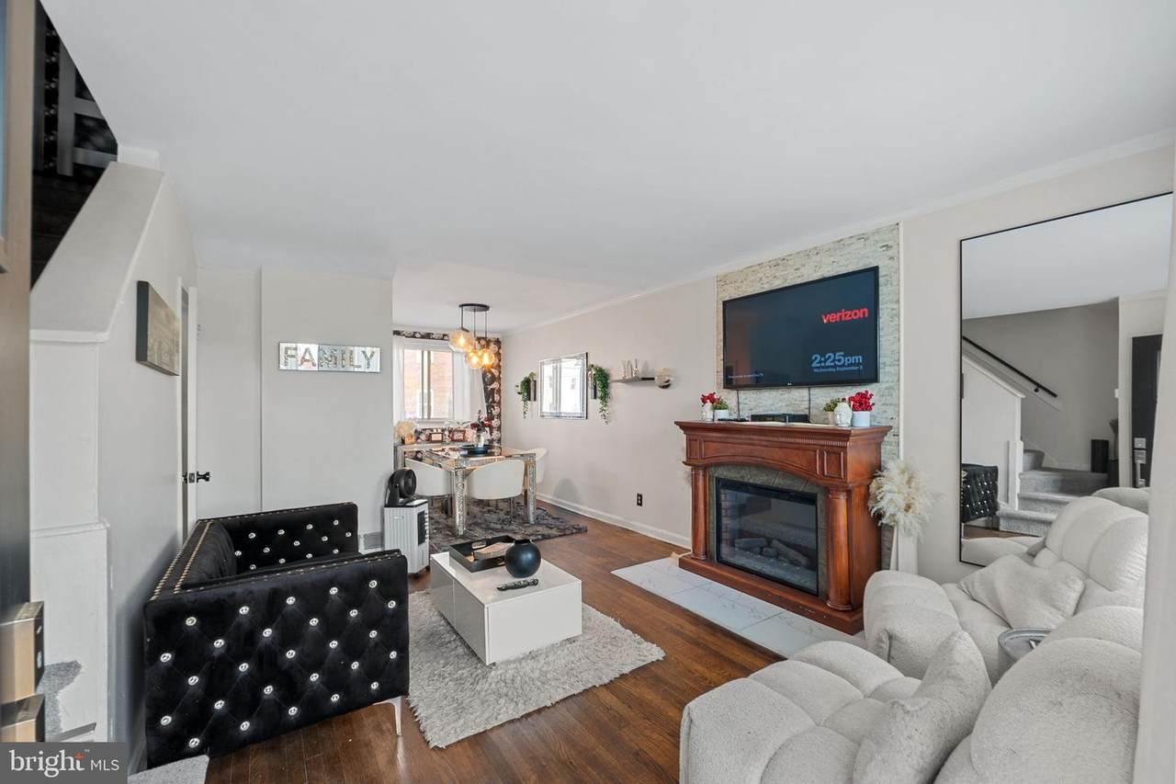
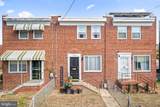
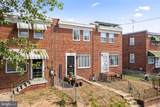
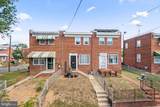
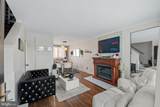
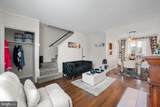
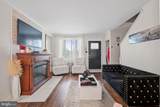
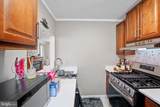
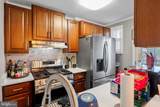
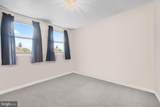
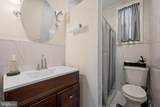
Welcome to 1402 42nd St SE — a fully remodeled, top‑to‑bottom renovation offering modern finishes, thoughtful upgrades, and turnkey living in the heart of Fort Dupont. This beautifully redesigned home features brand‑new systems updated electrical and plumbing, luxury flooring, contemporary fixtures, and a sleek, reimagined kitchen and baths that deliver both style and function.Located in one of DC’s most convenient and commuter‑friendly pockets, you’re just minutes from Fort Dupont Park, Fort Circle Trails, Penn Branch, and the rapidly developing Skyland Town Center with restaurants, retail, and everyday essentials. Enjoy quick access to Minnesota Ave Metro Station (Orange Line), multiple bus routes, and major corridors including Pennsylvania Ave, East Capitol St, and I‑295, making travel to Capitol Hill, Navy Yard, and downtown seamless.This home offers the perfect blend of modern upgrades and urban accessibility — a standout opportunity for buyers seeking a fully renovated property in a thriving Southeast DC community.

Monthly Payment Calculator


©2026 Bright MLS, All Rights Reserved. IDX information is provided exclusively for consumers' personal, non-commercial use and may not be used for any purpose other than to identify prospective properties consumers may be interested in purchasing. Some properties which appear for sale may no longer be available because they are for instance, under contract, sold, or are no longer being offered for sale. Information is deemed reliable but is not guaranteed accurate by the MLS or Nomis Group International | eXp Realty. Some real estate firms do not participate in IDX and their listings do not appear on this website. Some properties listed with participating firms do not appear on this website at the request of the seller. Data last updated: 2026-10-14T23:55:45.76.
www.homesbynomis.com/homes/178840097
Print Image

1402 42ND Street SE WASHINGTON, DC 20020

  • Price: $350,000
  • Status: Active
  • On Site: 91 Days
  • Updated: 35 min ago
  • ID#: DCDC2273532
2
Beds
1
Baths
0
½ Baths
0.03
Acres
1,296
SQFT
$270
$/SQFT
1953
Built
Neighborhood:
Fort Dupont Park
County:
Washington
School District:
District Of Columbia Public Schools
Property Description
Welcome to 1402 42nd St SE — a fully remodeled, top‑to‑bottom renovation offering modern finishes, thoughtful upgrades, and turnkey living in the heart of Fort Dupont. This beautifully redesigned home features brand‑new systems updated electrical and plumbing, luxury flooring, contemporary fixtures, and a sleek, reimagined kitchen and baths that deliver both style and function.Located in one of DC’s most convenient and commuter‑friendly pockets, you’re just minutes from Fort Dupont Park, Fort Circle Trails, Penn Branch, and the rapidly developing Skyland Town Center with restaurants, retail, and everyday essentials. Enjoy quick access to Minnesota Ave Metro Station (Orange Line), multiple bus routes, and major corridors including Pennsylvania Ave, East Capitol St, and I‑295, making travel to Capitol Hill, Navy Yard, and downtown seamless.This home offers the perfect blend of modern upgrades and urban accessibility — a standout opportunity for buyers seeking a fully renovated property in a thriving Southeast DC community.
Exterior Features

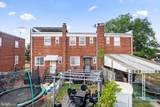
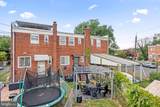
Architectural Style Colonial Construction Materials BrickBrick Front Fencing Chain Link Garage YN No Other Equipment None Parking Types On Street Pool No Pool Property Condition Excellent Roof Rubber Soil Types Unknown Water Access YN No Water View YN No Waterfront YN No

Interior Features

Above Grade Fin SQFT 864 Above Grade Unfinished Area 0 Basement Fully Finished Basement YN Yes Below Grade Finished Area 432 Below Grade Unfinished Area 0 Cooling Central A/C Fireplace YN No Flooring CarpetCeramic TileHardwood Heating Central Heating YN Yes Laundry Type Basement Levels 3 Main Level Bedrooms 2 Pets Allowed No Pet Restrictions Security Features Carbon Monoxide Detector(s)Smoke Detector Spa YN No

Property Features

Acceptable Financing ConventionalCashFHAVA Accessibility Features None Association YN No Central Air YN Yes Condo YN No Cooling Fuel Electric Federal Flood Zone YN No Foundation Details Concrete Perimeter Heating Fuel Natural Gas Historic YN No Horse YN No Hot Water Electric Lease Considered YN No Navigable Water YN N New Construction YN No Original MLSNumber 805157062102 Ownership Interest Fee Simple Pets Allowed YN Yes Sale Type Standard Senior Community YN No Sewer Public Sewer Structure Design Type Interior Row/Townhouse Tax Annual Amount 2208.00 Transportation Bus Stop less than 1 mileMetro/Subway Station 1 to 3 miles Utilities Cable TV AvailableElectric AvailableNatural Gas AvailablePhone AvailableSewer AvailableWater Available Vacation Rental YN No Water Source Public Zoning RESIDENTIAL

Listing courtesy of Fairfax Realty Premier: .


©2026 Bright MLS, All Rights Reserved. IDX information is provided exclusively for consumers' personal, non-commercial use and may not be used for any purpose other than to identify prospective properties consumers may be interested in purchasing. Some properties which appear for sale may no longer be available because they are for instance, under contract, sold, or are no longer being offered for sale. Information is deemed reliable but is not guaranteed accurate by the MLS or Nomis Group International | eXp Realty. Some real estate firms do not participate in IDX and their listings do not appear on this website. Some properties listed with participating firms do not appear on this website at the request of the seller. Data last updated: 2026-10-14T23:55:45.76.
 
https://bt-photos.global.ssl.fastly.net/brightmls/1280_boomver_1_805157062102-2.jpg https://bt-photos.global.ssl.fastly.net/brightmls/1280_boomver_1_805157062102-2.jpg https://bt-photos.global.ssl.fastly.net/brightmls/1280_boomver_1_805157062102-2.jpg
Logo
Nomis Group International | eXp Realty
20130 Lakeview Center Plaza Ste. 400
Ashburn VA, 20147