




















Skip To Content

14 Spirit Lane

OWINGS MILLS, MD 21117
  • $325,000
  • STATUS: Active
  • ON SITE: 93 Days
  • ID#: MDBC2169644
UPDATED: 30 min ago
$325,000
  • 3
    BEDS
  • 0.04
    ACRES
  • 2
    BATHS
  • 2
    1/2 BATHS
  • 1,684
    SQFT
  • $193
    $/SQFT
Neighborhood:
Type:
Townhouse
Built:
1990
County:

School Information

Elementary School:
Middle School:
High School:

Description

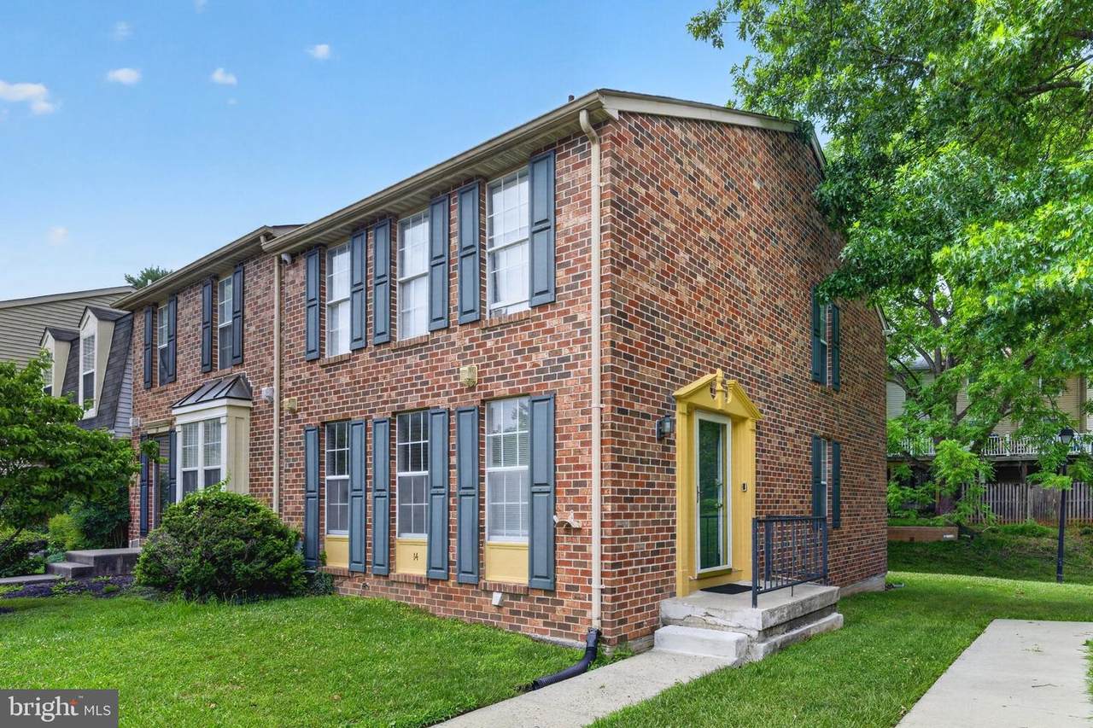
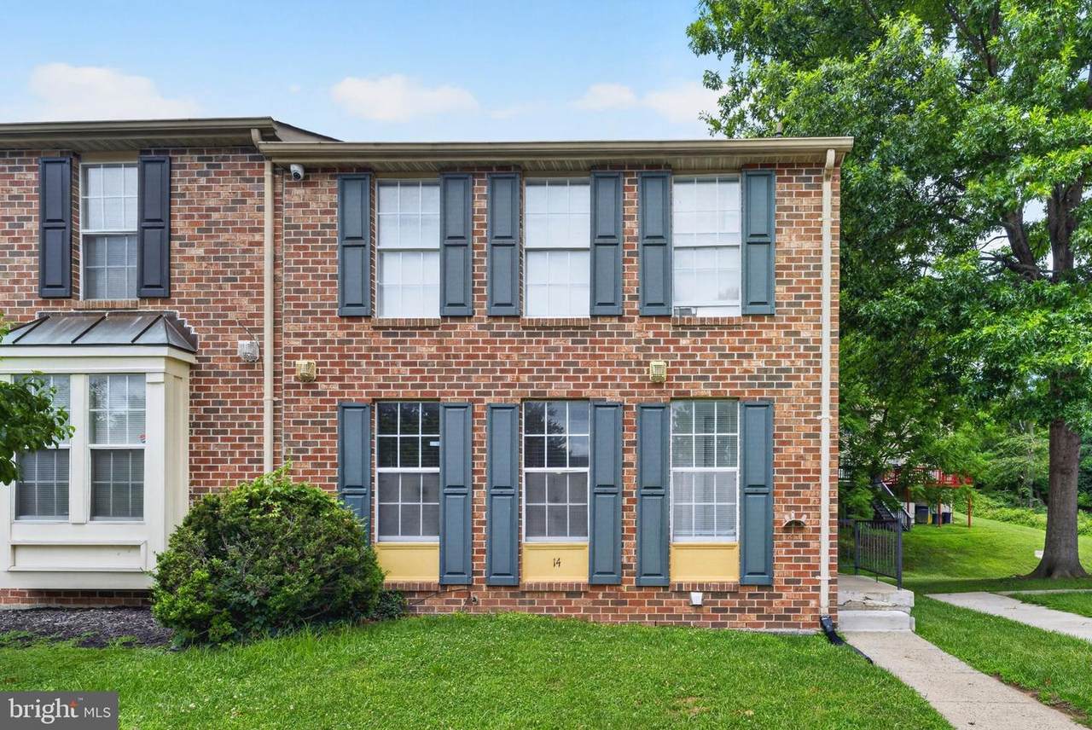
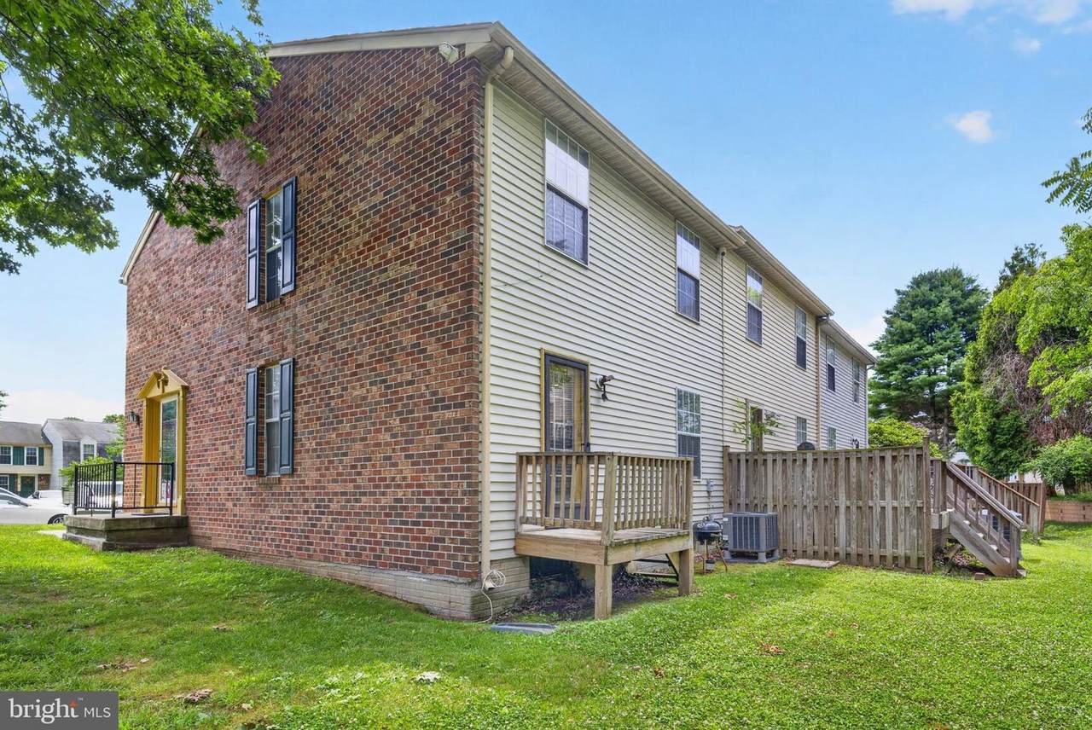
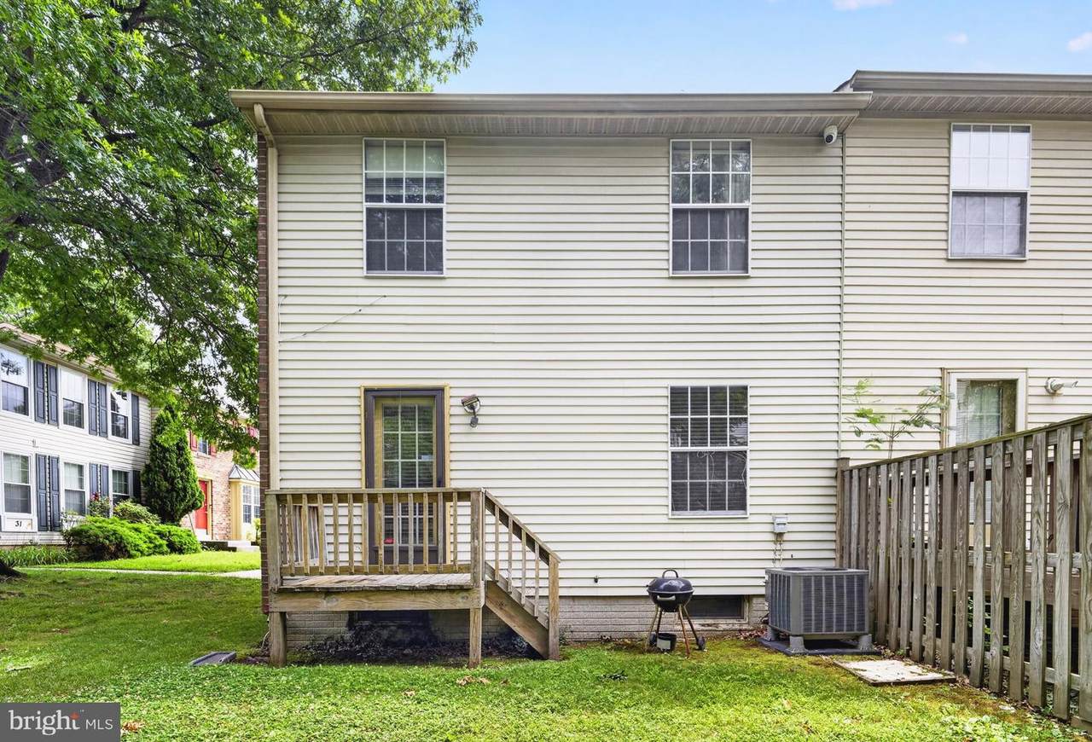
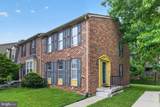
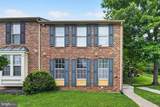
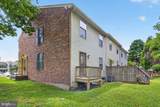
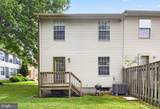
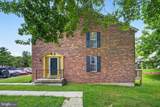
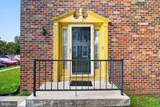
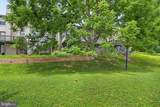
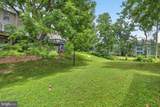
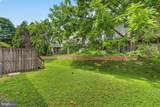
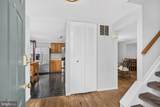
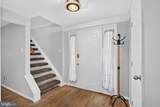
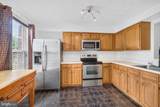
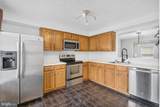
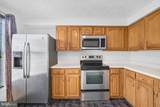
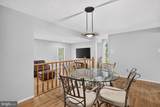
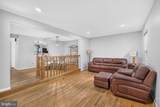
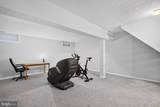
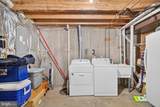
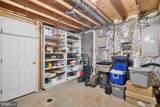
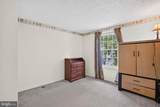
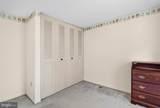
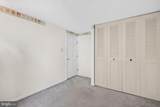
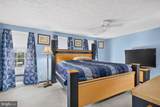
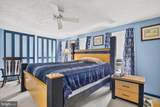
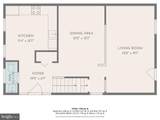
Beautifully maintained end-unit townhome in the heart of Owings Mills! This move-in-ready home features 3 bedrooms, 2 full baths, 2 half baths, a finished basement, private deck, community pool and clubhouse, and a high-tech video surveillance system. Conveniently located just minutes from Trader Joe's, Foundry Row, Mill Station, Metro Centre, dining, shopping, and major commuter routes. Motivated seller—bring your offers!

Monthly Payment Calculator


©2026 Bright MLS, All Rights Reserved. IDX information is provided exclusively for consumers' personal, non-commercial use and may not be used for any purpose other than to identify prospective properties consumers may be interested in purchasing. Some properties which appear for sale may no longer be available because they are for instance, under contract, sold, or are no longer being offered for sale. Information is deemed reliable but is not guaranteed accurate by the MLS or Nomis Group International | eXp Realty. Some real estate firms do not participate in IDX and their listings do not appear on this website. Some properties listed with participating firms do not appear on this website at the request of the seller. Data last updated: 2026-10-14T23:55:45.76.
www.homesbynomis.com/homes/178774167
Print Image

14 Spirit Lane OWINGS MILLS, MD 21117

  • Price: $325,000
  • Status: Active
  • On Site: 93 Days
  • Updated: 30 min ago
  • ID#: MDBC2169644
3
Beds
2
Baths
2
½ Baths
0.04
Acres
1,684
SQFT
$193
$/SQFT
1990
Built
Neighborhood:
Mcdonogh Township
County:
Baltimore
Elementary School:
Woodholme
Middle School:
Pikesville
High School:
New Town
School District:
Baltimore County Public Schools
Property Description
Beautifully maintained end-unit townhome in the heart of Owings Mills! This move-in-ready home features 3 bedrooms, 2 full baths, 2 half baths, a finished basement, private deck, community pool and clubhouse, and a high-tech video surveillance system. Conveniently located just minutes from Trader Joe's, Foundry Row, Mill Station, Metro Centre, dining, shopping, and major commuter routes. Motivated seller—bring your offers!
Exterior Features

Architectural Style Traditional Construction Materials Frame Garage YN No Other Equipment None Parking Types Parking Lot Pool Yes - Community Roof Architectural Shingle Water Access YN No Water View YN No Waterfront YN No

Interior Features

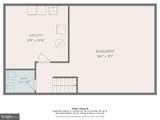
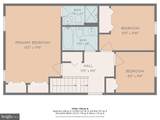
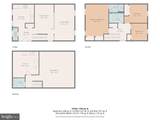
Above Grade Fin SQFT 1360 Basement Connecting StairwayFully FinishedHeatedInterior AccessShelvingSump PumpWindows Basement YN Yes Below Grade Finished Area 324 Below Grade Unfinished Area 356 Cooling Heat Pump(s)Central A/C Fireplace YN No Furnished No Heating Heat Pump(s) Heating YN Yes Inclusions Security System Included: The home includes a hardwiredWi-Fi-enabled security camera system with three cameras covering the frontsideand rear of the property. The system features night visionzoom capabilitytwo-way audio communicationsound recordingand a monitor with an enlarged live display for enhanced visibility. Recorded footage can be played back for up to one week before being automatically overwritten. Laundry Type Basement Levels 3 Main Level Bedrooms 0 Pets Allowed No Pet Restrictions Rooms Total 3 Security Features Exterior CamerasMain Entrance LockMonitored Spa YN No Upper Level1 Bedrooms 3

Property Features

Acceptable Financing CashContractConventionalFHAVA Accessibility Features None Association Amenities Club HousePool - Outdoor Association Fee 850.00 Association Fee Frequency Annually Association Fee Includes Common Area MaintenancePool(s)Recreation FacilitySnow RemovalTrashRoad Maintenance Association Name HAMLET COMMUNITY ASSOCIATION Association YN Yes Central Air YN Yes Condo YN No Cooling Fuel Natural Gas Federal Flood Zone YN No Foundation Details Brick/Mortar Heating Fuel Natural Gas Horse YN No Hot Water 60+ Gallon Tank Navigable Water YN N New Construction YN No Original MLSNumber 805150535134 Ownership Interest Fee Simple Pets Allowed YN Yes Sale Type Standard Senior Community YN No Sewer Public Sewer Structure Design Type End of Row/Townhouse Tax Annual Amount 3180.00 Tax Lot 3-7 Vacation Rental YN No Water Source Public Zoning RESIDENTIAL

Listing courtesy of Samson Properties: .


©2026 Bright MLS, All Rights Reserved. IDX information is provided exclusively for consumers' personal, non-commercial use and may not be used for any purpose other than to identify prospective properties consumers may be interested in purchasing. Some properties which appear for sale may no longer be available because they are for instance, under contract, sold, or are no longer being offered for sale. Information is deemed reliable but is not guaranteed accurate by the MLS or Nomis Group International | eXp Realty. Some real estate firms do not participate in IDX and their listings do not appear on this website. Some properties listed with participating firms do not appear on this website at the request of the seller. Data last updated: 2026-10-14T23:55:45.76.
 
https://bt-photos.global.ssl.fastly.net/brightmls/1280_boomver_2_805150535134-2.jpg https://bt-photos.global.ssl.fastly.net/brightmls/1280_boomver_2_805150535134-2.jpg https://bt-photos.global.ssl.fastly.net/brightmls/1280_boomver_2_805150535134-2.jpg
Logo
Nomis Group International | eXp Realty
20130 Lakeview Center Plaza Ste. 400
Ashburn VA, 20147