


























Description
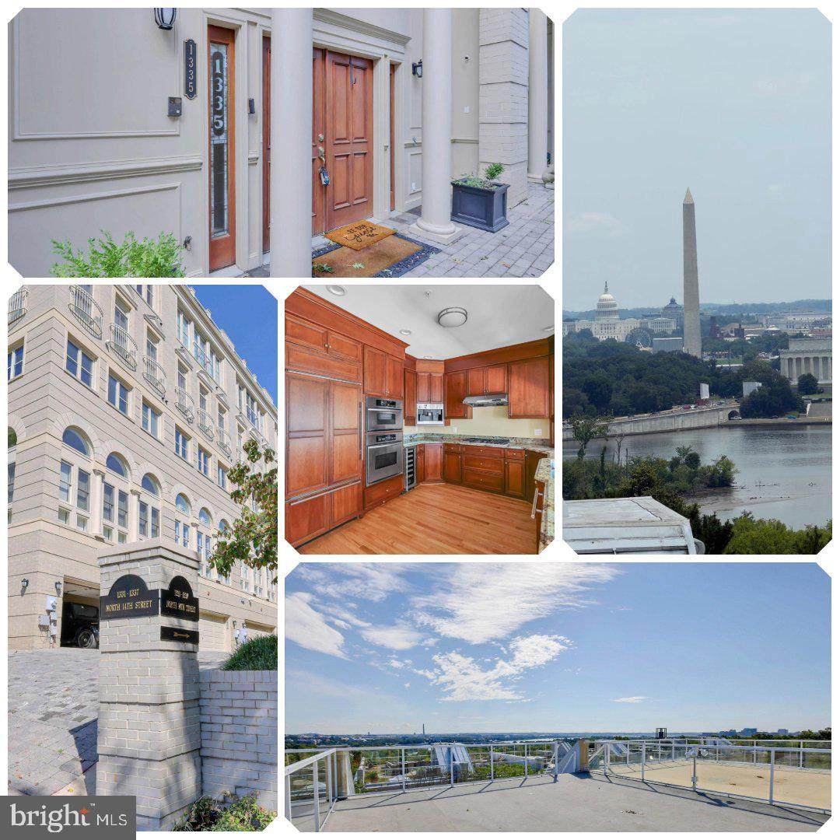
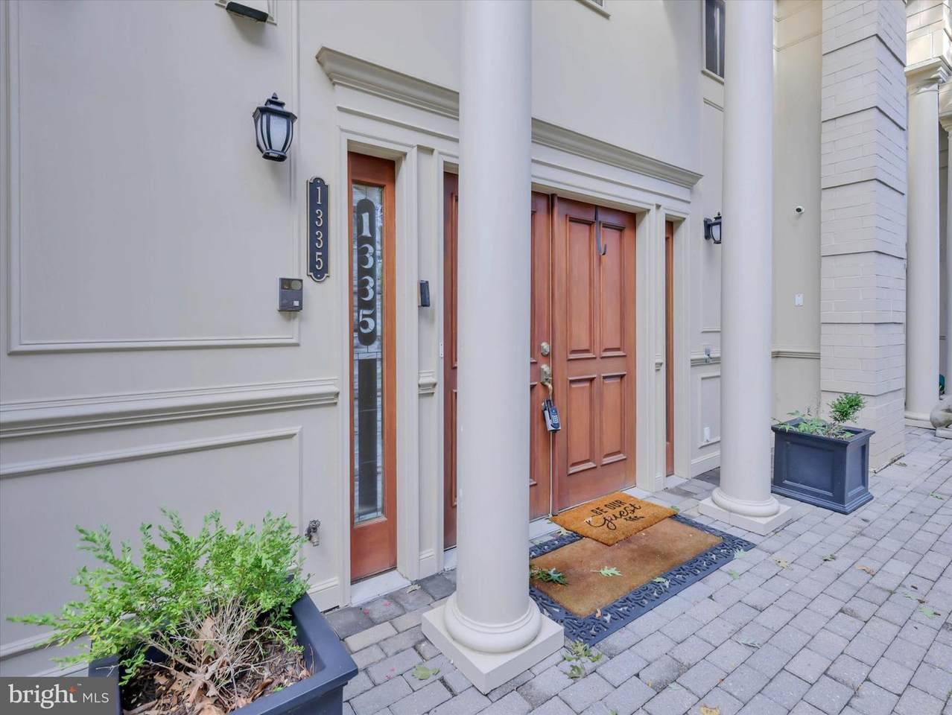
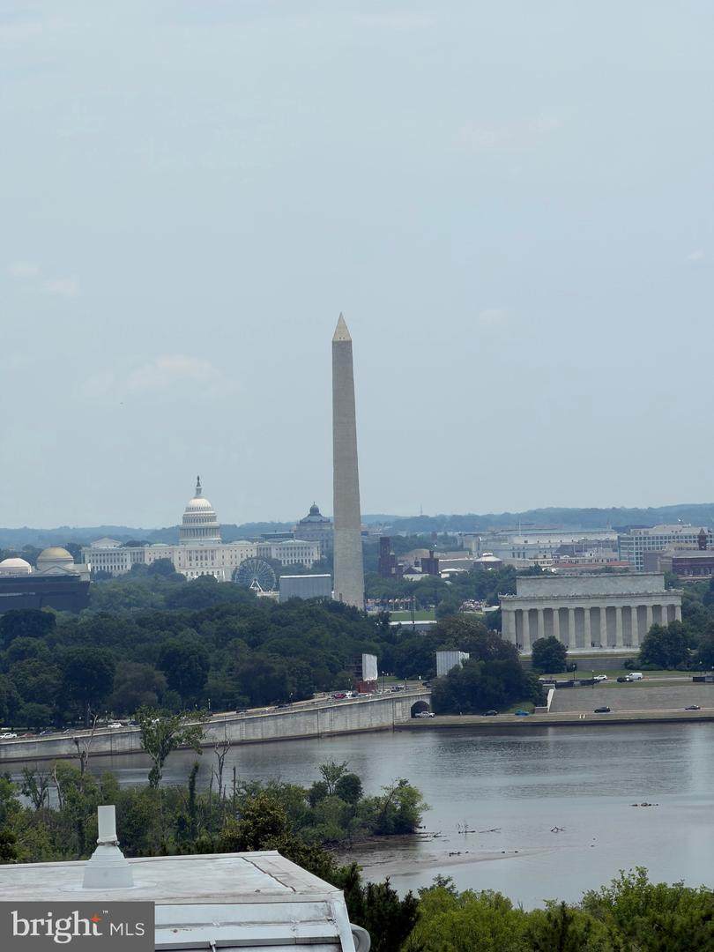
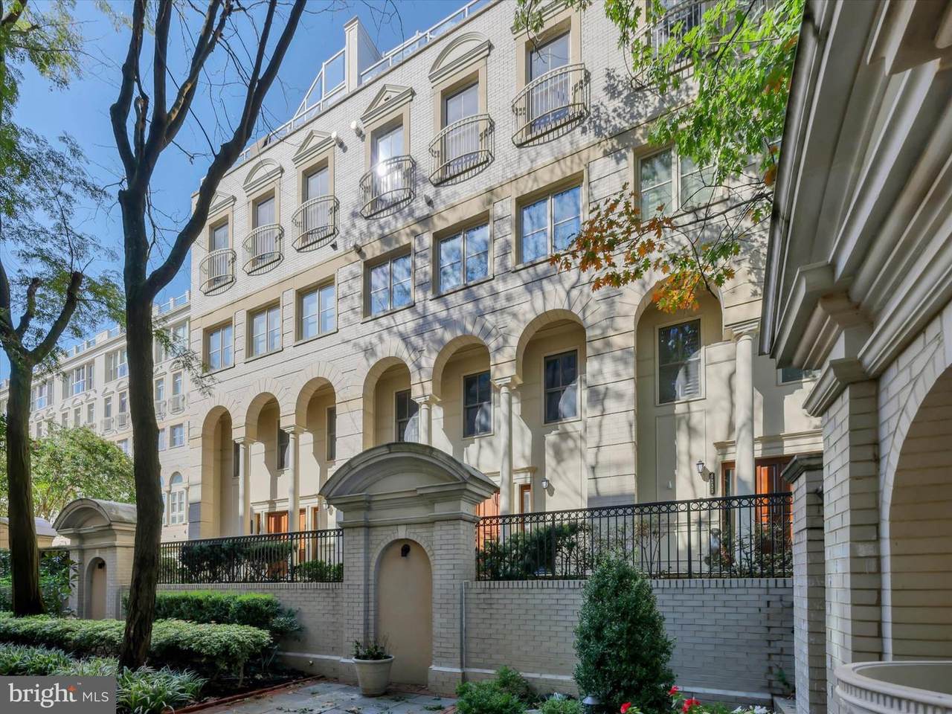
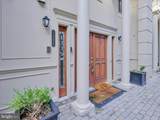
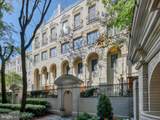
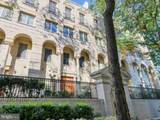
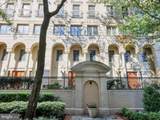
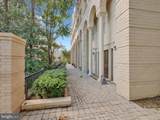
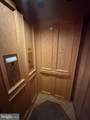
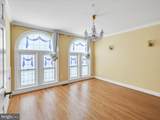
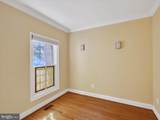
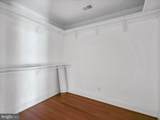
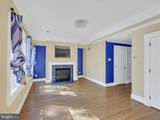
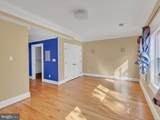
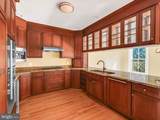
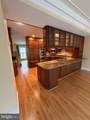
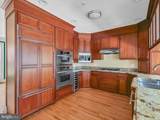
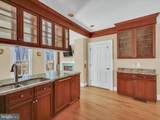
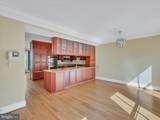
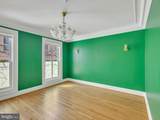
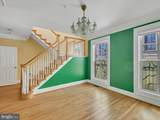
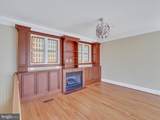
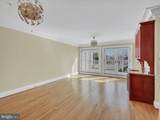
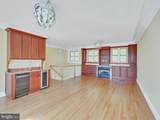
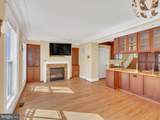
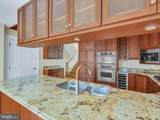
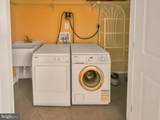
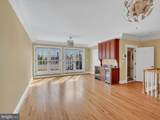
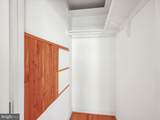
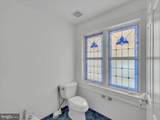
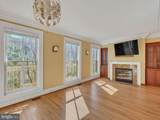
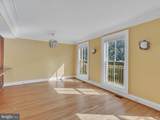
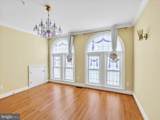
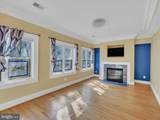
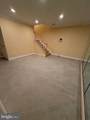
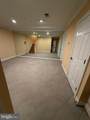
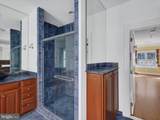
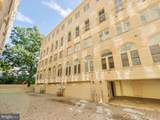
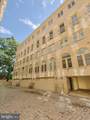
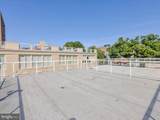
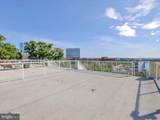
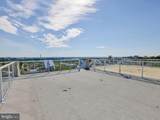
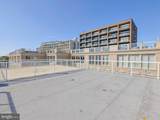
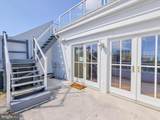
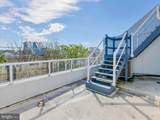
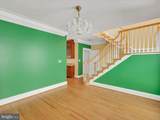
5 LVL TOWNHOUSE IN MUCH DESIRED BROMPTON AT MONUMNET PLACE *** 2 CAR GARAGE *** ROOF TOP TERRACE WITH STUNNING VIEWS OF WASHINGTON MOUNMENT*** ELEVATOR *** NEW CUSTOM TILES FOYER *** JUST PAINTED AND REFINISHED HARDWOOD FLOORS ** Everything you need to Enjoy Life. Location, Luxury, Comfort, Convenience. 10-minute drive to National Airport & Kennedy Center, 30-minute drive to Dulles. It is a short stroll to Rosslyn Metro and George Town via Key Bridge. You are close to everything you can think about and have a 3,600 SF indoor, 1000 SF double roof terrace outdoor space with stunning views of Washington Monuments (watch 4th of July Fireworks right from your rooftop). The garage truly fits 2 full-size cars with room left for storage that can be customized to accommodate individual "storage" needs with the flexible "garage tech" designed wall shelving system. Your private elevator serves all floors including the low roof deck. HOA includes all grounds, exterior building maintenance, and private trash /recycle pick-up. Gourmet Kitchen is meticulously ergonomically designed for those who love to cook and entertain. Spacious Formal Dining Room sits 8+. The built-in Miele coffee machine will satisfy all your coffee needs. Thoughtfully designed mini gym space will save you on the days when you do not feel like being outside to bike or go along the nearby trails. Lots of storage throughout the house, including cedar (for furs and cashmere) and travel luggage storage. 3 gas fireplaces, two 60+ gallons water heaters, dual zoned HVAC (updated 2016, 2017), a private elevator, two DW, and 2 wine coolers in addition to a Subzero refrigerator will complement your lifestyle. Both Roof Top Decks were replaced in 2020, 2022.Owner VA, MD & DC RE Licensee
-
3BEDS
-
0.02ACRES
-
4BATHS
-
11/2 BATHS
-
3,564SQFT
-
$561$/SQFT
School Information
Description
5 LVL TOWNHOUSE IN MUCH DESIRED BROMPTON AT MONUMNET PLACE *** 2 CAR GARAGE *** ROOF TOP TERRACE WITH STUNNING VIEWS OF WASHINGTON MOUNMENT*** ELEVATOR *** NEW CUSTOM TILES FOYER *** JUST PAINTED AND REFINISHED HARDWOOD FLOORS ** Everything you need to Enjoy Life. Location, Luxury, Comfort, Convenience. 10-minute drive to National Airport & Kennedy Center, 30-minute drive to Dulles. It is a short stroll to Rosslyn Metro and George Town via Key Bridge. You are close to everything you can think about and have a 3,600 SF indoor, 1000 SF double roof terrace outdoor space with stunning views of Washington Monuments (watch 4th of July Fireworks right from your rooftop). The garage truly fits 2 full-size cars with room left for storage that can be customized to accommodate individual "storage" needs with the flexible "garage tech" designed wall shelving system. Your private elevator serves all floors including the low roof deck. HOA includes all grounds, exterior building maintenance, and private trash /recycle pick-up. Gourmet Kitchen is meticulously ergonomically designed for those who love to cook and entertain. Spacious Formal Dining Room sits 8+. The built-in Miele coffee machine will satisfy all your coffee needs. Thoughtfully designed mini gym space will save you on the days when you do not feel like being outside to bike or go along the nearby trails. Lots of storage throughout the house, including cedar (for furs and cashmere) and travel luggage storage. 3 gas fireplaces, two 60+ gallons water heaters, dual zoned HVAC (updated 2016, 2017), a private elevator, two DW, and 2 wine coolers in addition to a Subzero refrigerator will complement your lifestyle. Both Roof Top Decks were replaced in 2020, 2022.Owner VA, MD & DC RE Licensee
©2026 Bright MLS, All Rights Reserved. IDX information is provided exclusively for consumers' personal, non-commercial use and may not be used for any purpose other than to identify prospective properties consumers may be interested in purchasing. Some properties which appear for sale may no longer be available because they are for instance, under contract, sold, or are no longer being offered for sale. Information is deemed reliable but is not guaranteed accurate by the MLS or Nomis Group International | eXp Realty. Some real estate firms do not participate in IDX and their listings do not appear on this website. Some properties listed with participating firms do not appear on this website at the request of the seller. Data last updated: 2026-10-07T23:56:23.517.