Skip To Content

1328 N Kenwood Avenue

BALTIMORE, MD 21213
  • $232,900
  • STATUS: Active
  • ON SITE: 106 Days
  • ID#: MDBA2208740
UPDATED: 82 min ago
$232,900
  • 3
    BEDS
  • 0.03
    ACRES
  • 2
    BATHS
  • 1
    1/2 BATHS
  • 1,400
    SQFT
  • $166
    $/SQFT
Type:
Townhouse
Built:
1942
County:

School Information

Elementary School:
Middle School:
High School:

Description

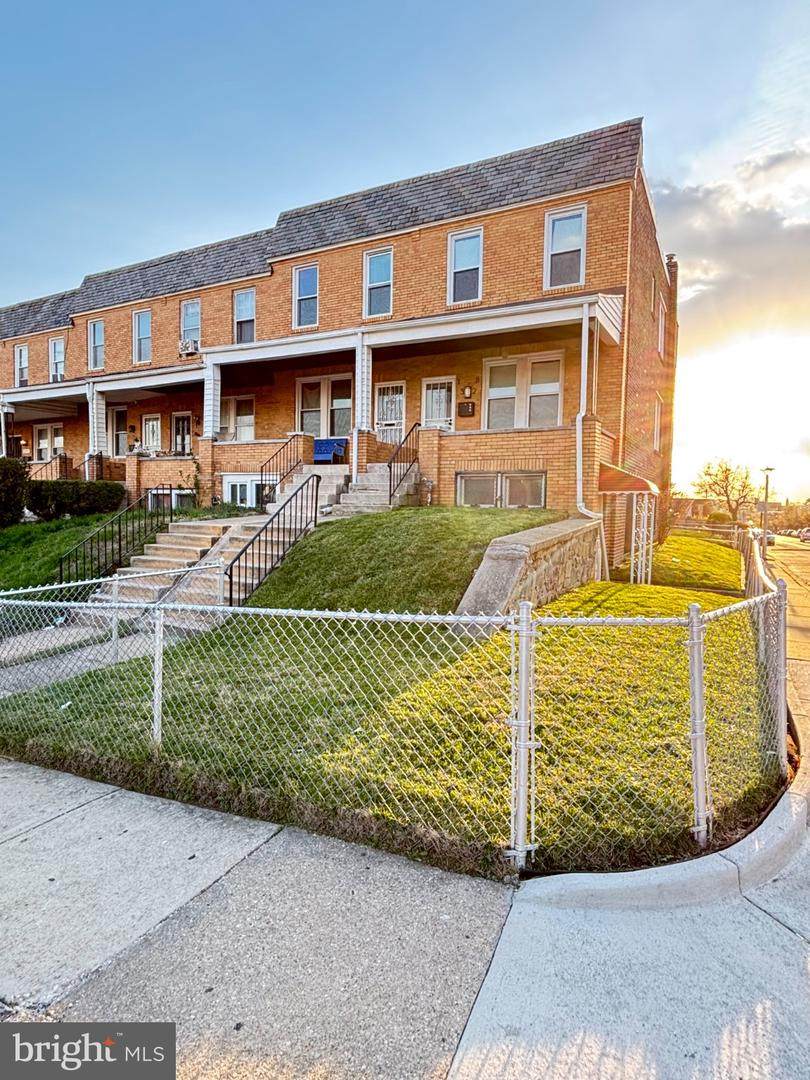
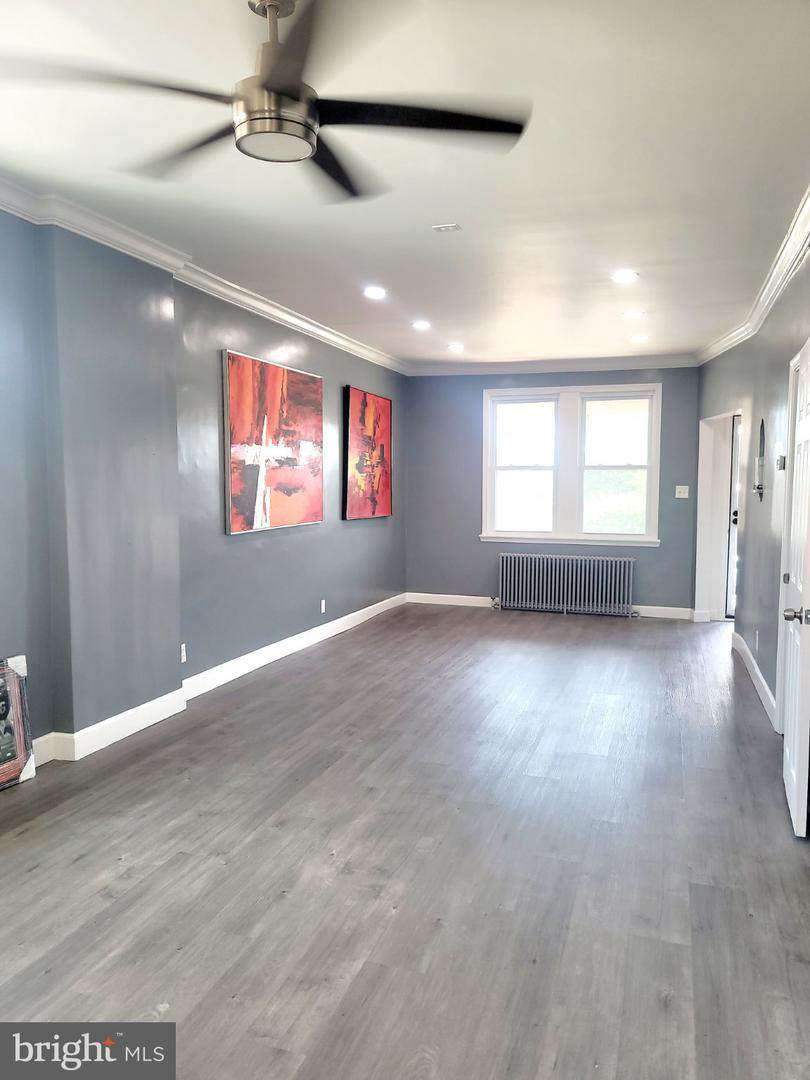
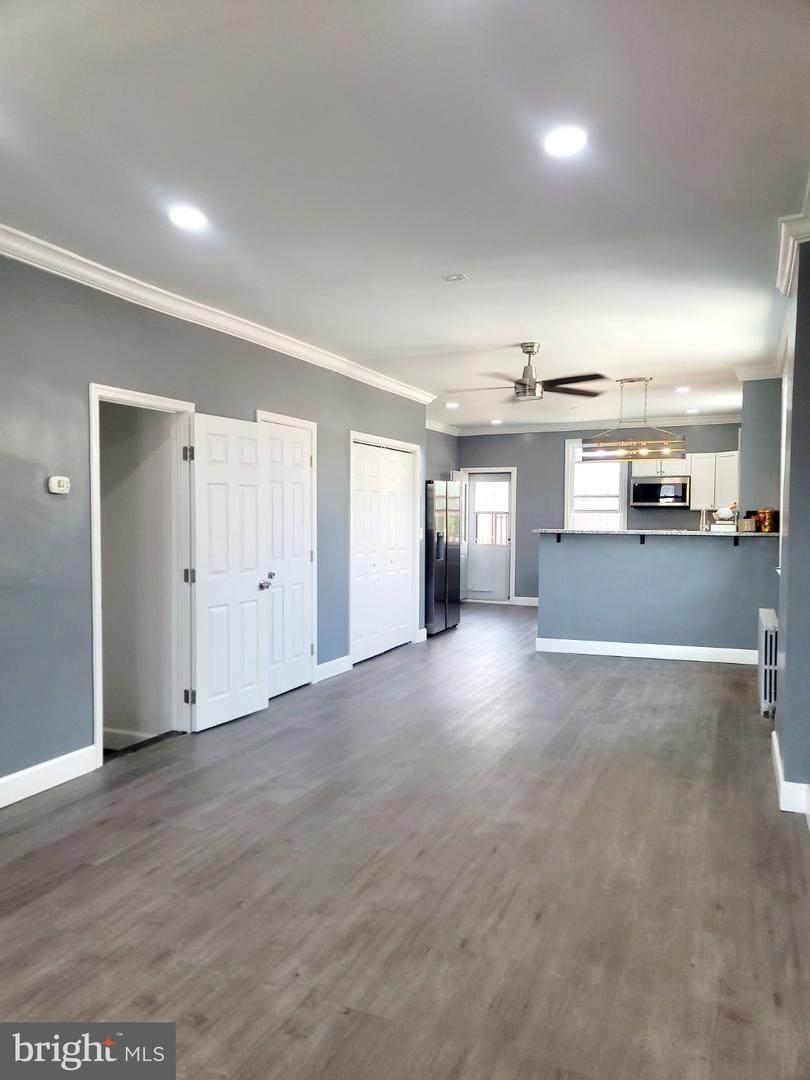
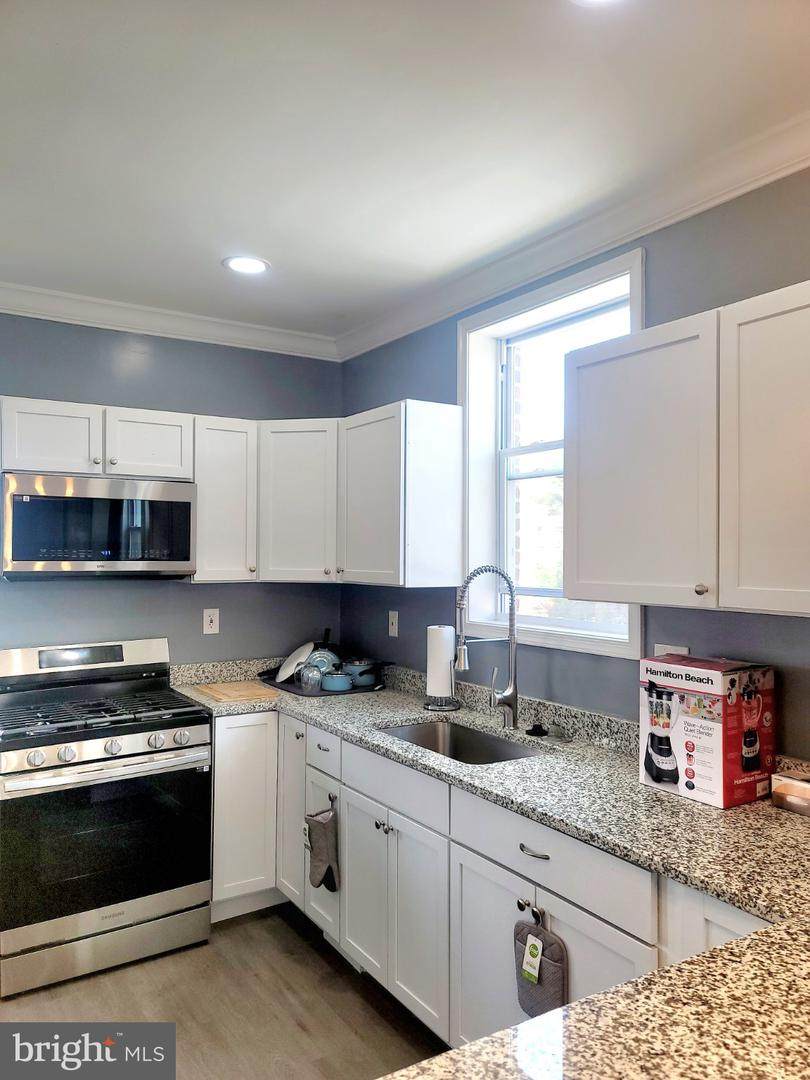
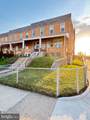
Beautifully Renovated 3-Bedroom End-of-Group Home with City ViewsWelcome home to this stunning, fully renovated 3-bedroom, 2 full bath, 1 half bath end-of-group townhome offering modern finishes, spacious living areas, and breathtaking views of the Baltimore skyline. Step inside to discover an open and inviting floor plan featuring luxury flooring, recessed lighting, fresh paint, and abundant natural light throughout. The beautifully updated kitchen is the heart of the home and boasts granite countertops, white shaker cabinetry, a stylish tile backsplash, and a full suite of new stainless-steel appliances, making it perfect for both everyday living and entertaining. The spacious primary suite and additional bedrooms provide comfortable living accommodations, while the renovated bathrooms feature modern fixtures and finishes. The fully finished lower level offers additional living space that can be used as a family room, recreation area, home office, or guest space. Enjoy outdoor living from the covered front porch, rear balconies, and private outdoor areas. As an end-unit, the home offers added privacy, extra windows, and an abundance of natural light. The elevated location provides impressive city views and creates a unique setting rarely found in the area.*** Seller is offering a $8,000 credit at closing to install central HVAC ***

Monthly Payment Calculator


©2026 Bright MLS, All Rights Reserved. IDX information is provided exclusively for consumers' personal, non-commercial use and may not be used for any purpose other than to identify prospective properties consumers may be interested in purchasing. Some properties which appear for sale may no longer be available because they are for instance, under contract, sold, or are no longer being offered for sale. Information is deemed reliable but is not guaranteed accurate by the MLS or Nomis Group International | eXp Realty. Some real estate firms do not participate in IDX and their listings do not appear on this website. Some properties listed with participating firms do not appear on this website at the request of the seller. Data last updated: 2026-10-07T21:57:15.627.
www.homesbynomis.com/homes/178036901
Print Image

1328 N Kenwood Avenue BALTIMORE, MD 21213

  • Price: $232,900
  • Status: Active
  • On Site: 106 Days
  • Updated: 82 min ago
  • ID#: MDBA2208740
3
Beds
2
Baths
1
½ Baths
0.03
Acres
1,400
SQFT
$166
$/SQFT
1942
Built
Neighborhood:
Berea-Biddle Street Historic District
County:
Baltimore City
Elementary School:
Fort Worthington
Middle School:
Northeast
High School:
Paul Laurence Dunbar
School District:
Baltimore City Public Schools
Property Description
Beautifully Renovated 3-Bedroom End-of-Group Home with City ViewsWelcome home to this stunning, fully renovated 3-bedroom, 2 full bath, 1 half bath end-of-group townhome offering modern finishes, spacious living areas, and breathtaking views of the Baltimore skyline. Step inside to discover an open and inviting floor plan featuring luxury flooring, recessed lighting, fresh paint, and abundant natural light throughout. The beautifully updated kitchen is the heart of the home and boasts granite countertops, white shaker cabinetry, a stylish tile backsplash, and a full suite of new stainless-steel appliances, making it perfect for both everyday living and entertaining. The spacious primary suite and additional bedrooms provide comfortable living accommodations, while the renovated bathrooms feature modern fixtures and finishes. The fully finished lower level offers additional living space that can be used as a family room, recreation area, home office, or guest space. Enjoy outdoor living from the covered front porch, rear balconies, and private outdoor areas. As an end-unit, the home offers added privacy, extra windows, and an abundance of natural light. The elevated location provides impressive city views and creates a unique setting rarely found in the area.*** Seller is offering a $8,000 credit at closing to install central HVAC ***
Exterior Features

Architectural Style Traditional Construction Materials Brick Door Features Insulated Exterior Features Street LightsSidewalks Garage YN No Other Equipment None Other Structures None Parking Features Concrete Driveway Parking Types Attached CarportOn Street Patio And Porch Features Balconies- MultiplePorch(es) Pool No Pool Property Condition Very Good Roof FlatShingle Water Access YN No Water View YN No Waterfront YN No

Interior Features

Above Grade Fin SQFT 1260 Appliances DisposalENERGY STAR RefrigeratorENERGY STAR DishwasherIcemakerBuilt-In MicrowaveExhaust FanOven/Range - GasStainless Steel AppliancesWasherDryer Basement Fully Finished Basement YN Yes Below Grade Finished Area 140 Below Grade Unfinished Area 490 Cooling Ceiling Fan(s) Exclusions See Disclosure of Inclusions/ExclusionsLeased Itemsand Utilities Addendum Fireplace YN No Flooring CarpetLuxury Vinyl Plank Furnished No Heating Radiator Heating YN Yes Inclusions See Disclosure of Inclusions/ExclusionsLeased Itemsand Utilities Addendum Interior Features Bathroom - Soaking TubBathroom - Tub ShowerBathroom - Walk-In ShowerCarpetCeiling Fan(s)Combination Dining/LivingRecessed LightingUpgraded CountertopsFloor Plan - Open Laundry Type Basement Levels 2 Main Level Bedrooms 0 Pets Allowed No Pet Restrictions Rooms Total 8 Spa YN No Upper Level1 Bedrooms 3 Walls Ceilings Dry Wall

Property Features

Acceptable Financing FHAConventional Accessibility Features None Association YN No Central Air YN No Condo YN No Cooling Fuel None Cross Street E. Hoffman Street Electric 120/240V Federal Flood Zone YN No Foundation Details Concrete Perimeter Heating Fuel Natural Gas Historic YN No Horse YN No Hot Water Natural Gas Lease Considered YN No Municipality Baltimore City Navigable Water YN N New Construction YN No Original MLSNumber 804696735684 Ownership Interest Fee Simple Pets Allowed YN Yes Sale Type Standard Senior Community YN No Sewer Public Sewer Structure Design Type End of Row/Townhouse Tax Annual Amount 3125.00 Tax Lot 036 Transportation Bus Stop less than 1 mile Utilities Cable TVPhoneNatural Gas AvailableWater Available Vacation Rental YN No Water Source Public Window Features Energy Efficient Year Built Effective 2025 Zoning R-7

Listing courtesy of Real Estate Executives: .


©2026 Bright MLS, All Rights Reserved. IDX information is provided exclusively for consumers' personal, non-commercial use and may not be used for any purpose other than to identify prospective properties consumers may be interested in purchasing. Some properties which appear for sale may no longer be available because they are for instance, under contract, sold, or are no longer being offered for sale. Information is deemed reliable but is not guaranteed accurate by the MLS or Nomis Group International | eXp Realty. Some real estate firms do not participate in IDX and their listings do not appear on this website. Some properties listed with participating firms do not appear on this website at the request of the seller. Data last updated: 2026-10-07T21:57:15.627.
 
https://bt-photos.global.ssl.fastly.net/brightmls/orig_boomver_1_804696735684-2.jpg https://bt-photos.global.ssl.fastly.net/brightmls/orig_boomver_1_804696735684-2.jpg https://bt-photos.global.ssl.fastly.net/brightmls/orig_boomver_1_804696735684-2.jpg
Logo
Nomis Group International | eXp Realty
20130 Lakeview Center Plaza Ste. 400
Ashburn VA, 20147