



Description
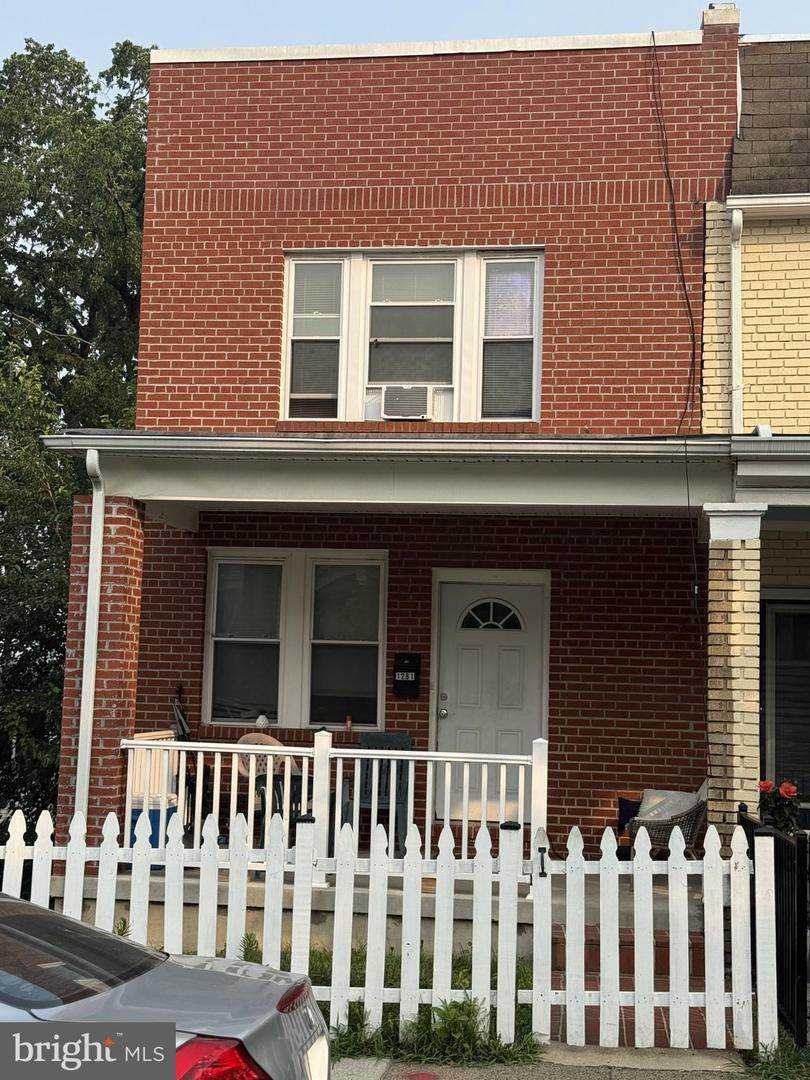
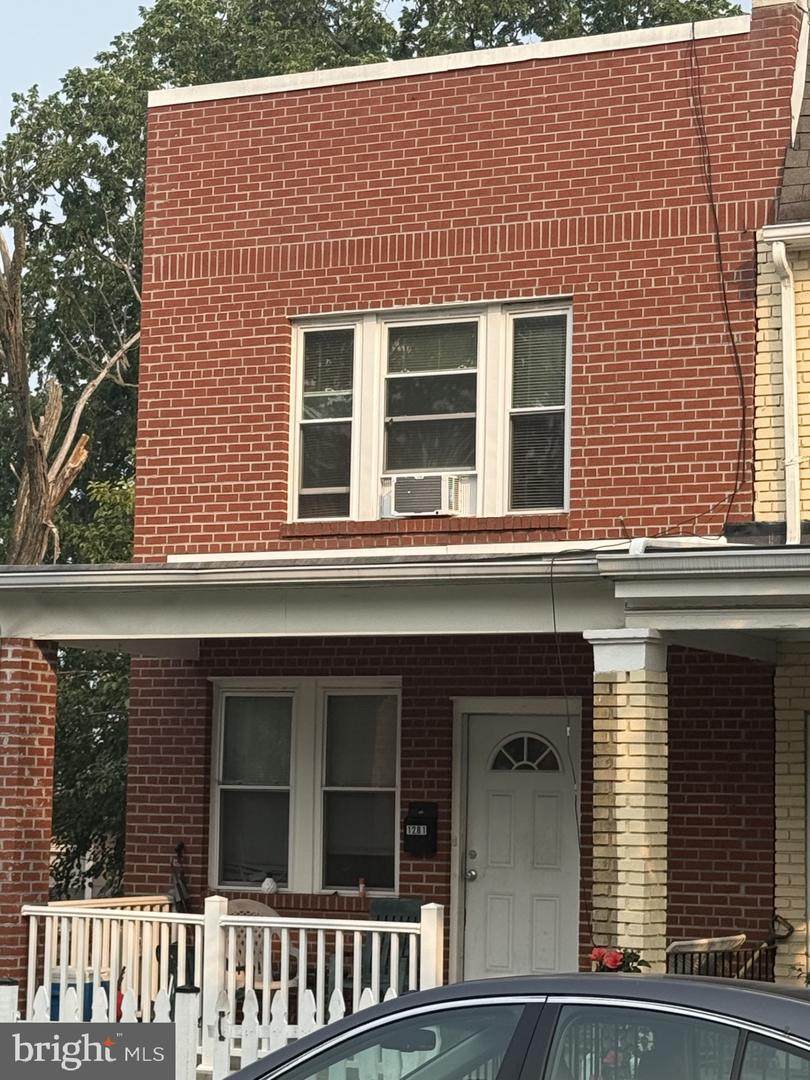
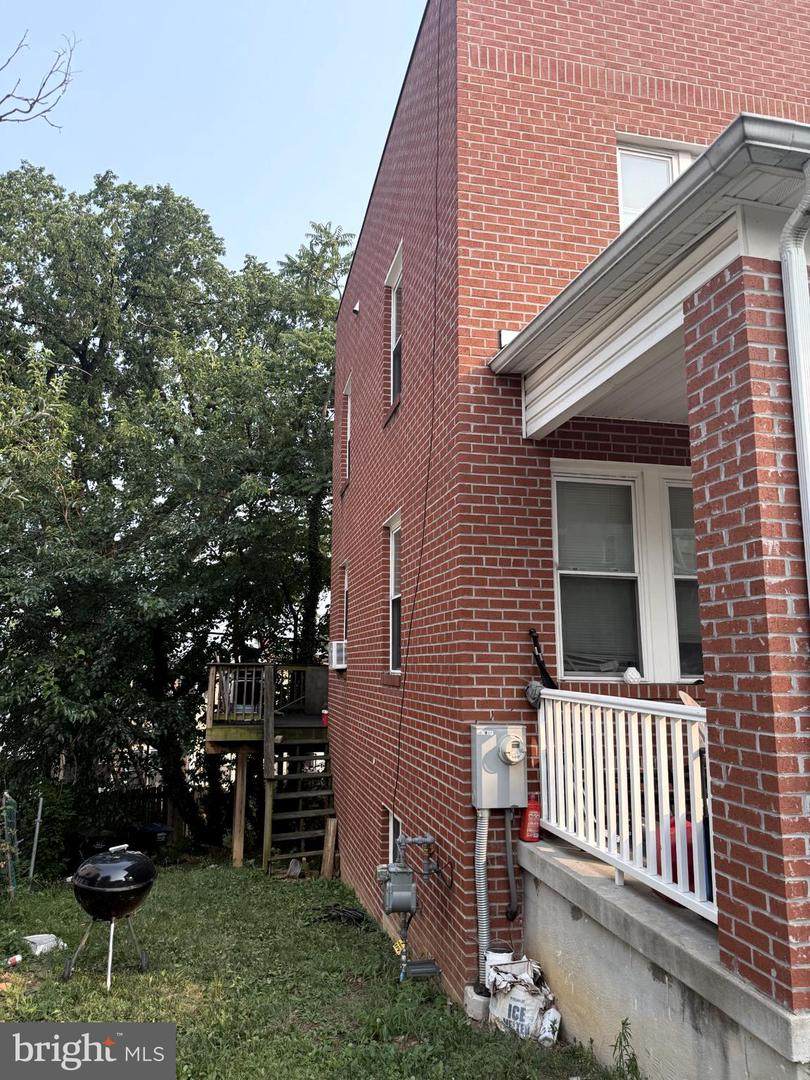
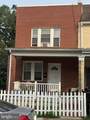
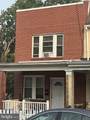
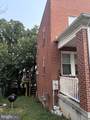
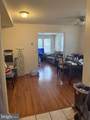
Little over a decade ago, this sunny all brick semi-detached colonial estate property was " rebuilt" from the ground to the very top of property as a result of a fire. Everything in the property was brand new when contractors completed their respective scope of work plan . It still blends classic DC charm. This 3 bedroom and two full bathroom is priced below tax assessment for a quick sale. It only awaits new energy and creativity from the Buyer. This property has an amazing open floor plan with very beautiful wood floors, spacious living and dining areas, an open and spacious kitchen areaand lots of kitchen cabinet spacefor storage. It has an open-conception level on the main level, as well as in the basement that has a full bath room. The property has lots of windows to bring in wonder sun light throughout the property and nice light fixtures. The finished basement expands the property's versatility for family's indoor recreational events/activities. The upstairs (second level) has 3 well-proportioned bedrooms with lots of windows..... offer flexibility for a variety of needs....whether used as comfortable sleeping quarters, guest space and. or a home office. The main bathroom on the second level has a beautiful skylite. This property is located in the vibrant Trinidad community. Last, this property has a cute/ cozy front porch that the new owner can relax with a cup of coffee or tea in the morning and/or after a busy day at work or at home. Buyer can enjoy an easy stroll to Union Market, H Street Corridor, Hechinger Mall, Atlas District, Gallaudet University Cammpus, ect Additionally, this property location is accessible to Metro rails and bus connections.....multiple transit options with easy access to Capitol Hill. Bring all offers for the review and consideration of personal representatives of the Estate. Buying this property would be a wonderful ideal to avoid alarming/costly condo fees. Shown by appointment only....need just a 2 hour notice before scheduled appointment Call Showing Time. Someone will be at property so agent can obtain access.
-
3BEDS
-
0.04ACRES
-
2BATHS
-
01/2 BATHS
-
1,380SQFT
-
$471$/SQFT
School Information
Description
Little over a decade ago, this sunny all brick semi-detached colonial estate property was " rebuilt" from the ground to the very top of property as a result of a fire. Everything in the property was brand new when contractors completed their respective scope of work plan . It still blends classic DC charm. This 3 bedroom and two full bathroom is priced below tax assessment for a quick sale. It only awaits new energy and creativity from the Buyer. This property has an amazing open floor plan with very beautiful wood floors, spacious living and dining areas, an open and spacious kitchen areaand lots of kitchen cabinet spacefor storage. It has an open-conception level on the main level, as well as in the basement that has a full bath room. The property has lots of windows to bring in wonder sun light throughout the property and nice light fixtures. The finished basement expands the property's versatility for family's indoor recreational events/activities. The upstairs (second level) has 3 well-proportioned bedrooms with lots of windows..... offer flexibility for a variety of needs....whether used as comfortable sleeping quarters, guest space and. or a home office. The main bathroom on the second level has a beautiful skylite. This property is located in the vibrant Trinidad community. Last, this property has a cute/ cozy front porch that the new owner can relax with a cup of coffee or tea in the morning and/or after a busy day at work or at home. Buyer can enjoy an easy stroll to Union Market, H Street Corridor, Hechinger Mall, Atlas District, Gallaudet University Cammpus, ect Additionally, this property location is accessible to Metro rails and bus connections.....multiple transit options with easy access to Capitol Hill. Bring all offers for the review and consideration of personal representatives of the Estate. Buying this property would be a wonderful ideal to avoid alarming/costly condo fees. Shown by appointment only....need just a 2 hour notice before scheduled appointment Call Showing Time. Someone will be at property so agent can obtain access.
©2026 Bright MLS, All Rights Reserved. IDX information is provided exclusively for consumers' personal, non-commercial use and may not be used for any purpose other than to identify prospective properties consumers may be interested in purchasing. Some properties which appear for sale may no longer be available because they are for instance, under contract, sold, or are no longer being offered for sale. Information is deemed reliable but is not guaranteed accurate by the MLS or Nomis Group International | eXp Realty. Some real estate firms do not participate in IDX and their listings do not appear on this website. Some properties listed with participating firms do not appear on this website at the request of the seller. Data last updated: 2026-10-07T23:56:23.517.