





Description
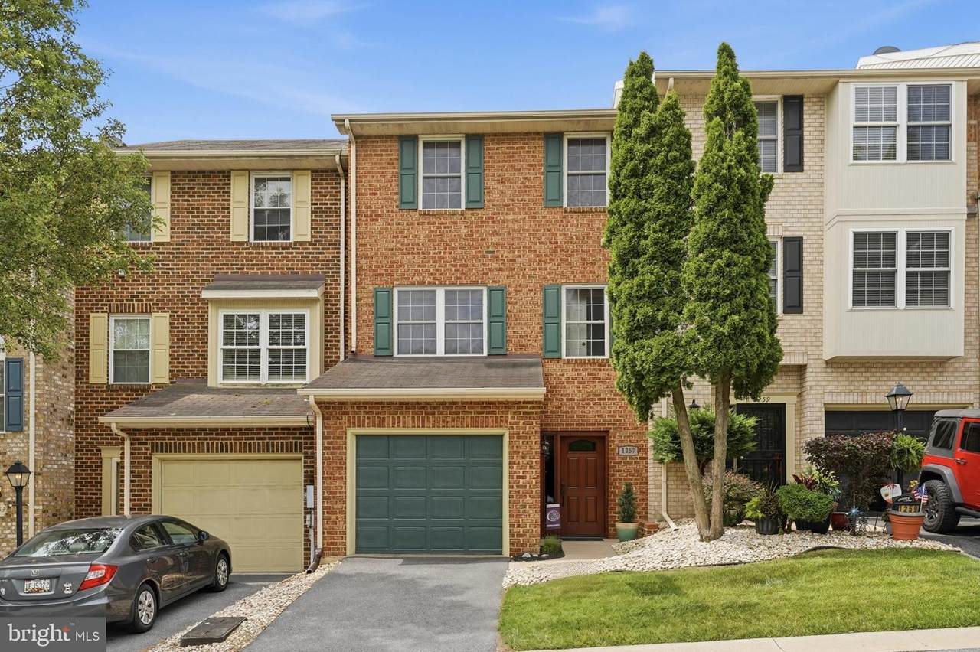
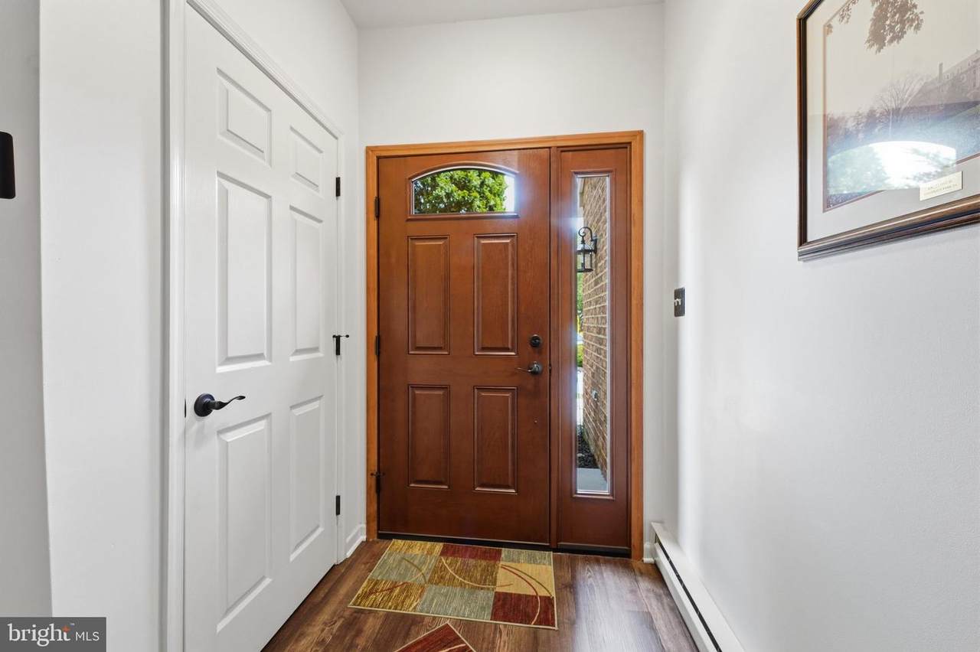
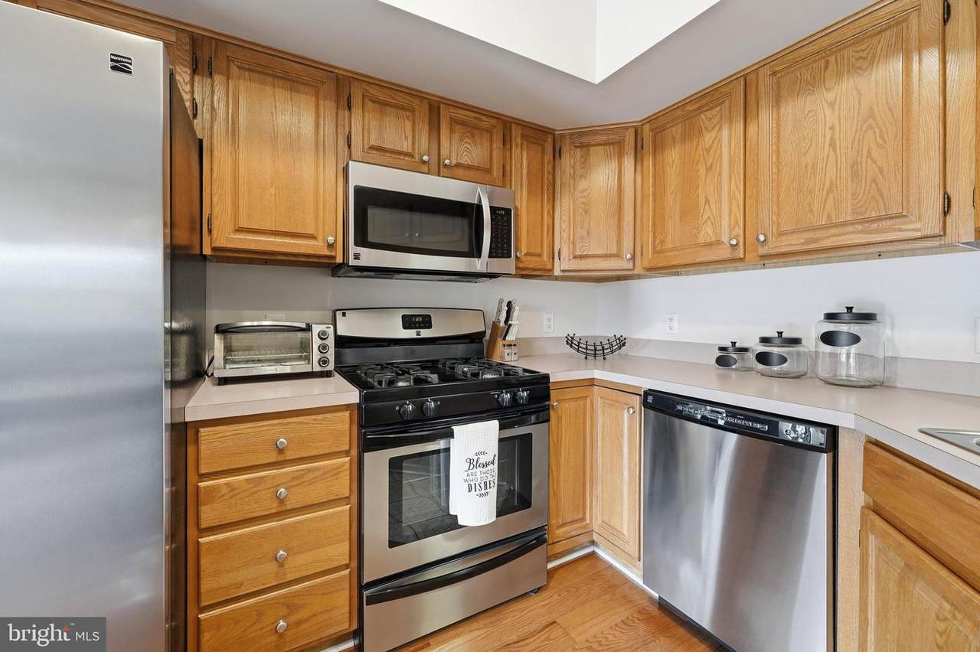
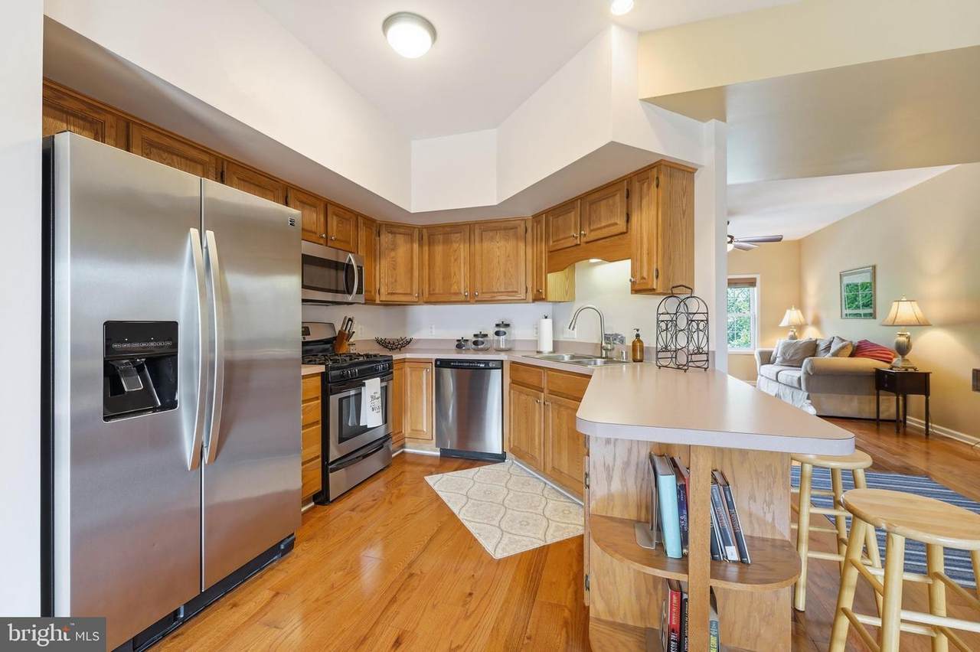
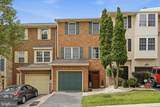
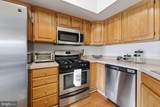
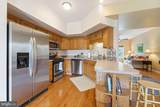
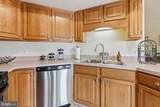
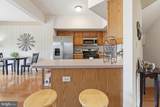
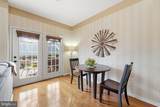
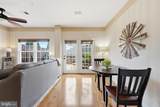
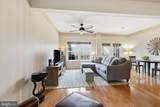
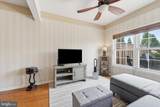
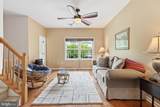
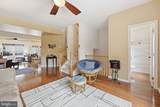
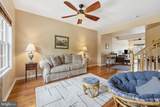
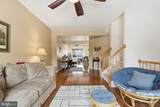
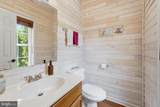
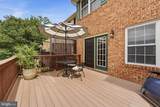
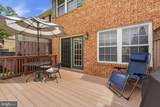
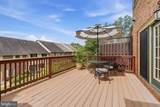
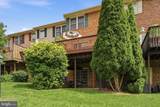
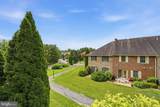
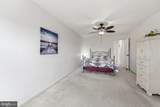
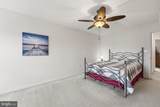
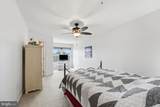
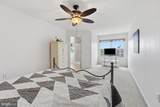
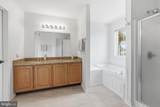
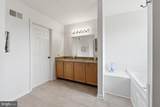
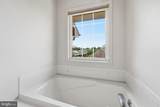
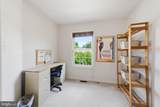
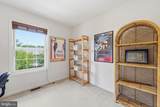
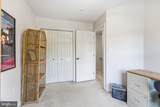
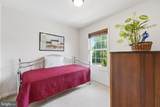
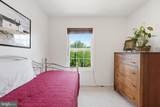
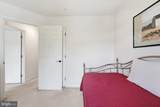
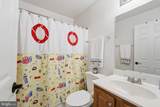
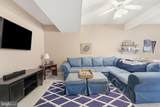
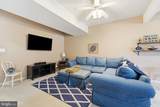
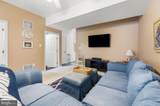
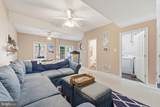
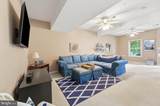
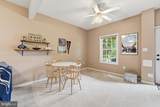
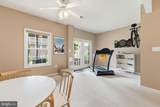
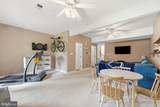
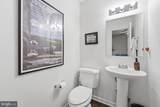
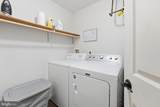
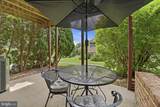
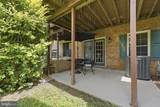
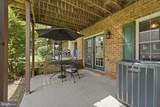
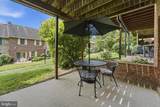
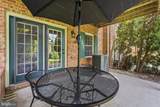
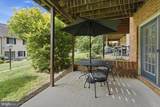
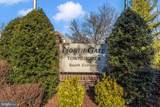
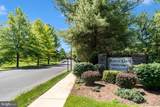
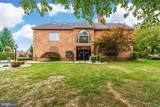
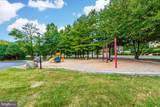
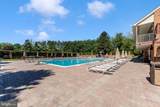
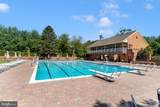
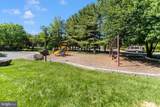
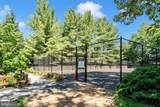
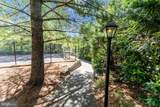
Welcome! Beautiful, Freshly Painted, Decorative Town Home Located In The Highly Sought-After North Gate Community. This 2,231 sq. ft home has 3 Bedrooms 2 full baths and 2 half baths with 3 level living; the Front Extended Garage gives more space to grow and entertain. This home offers a lot of New & Newer Upgrades throughout. New Trane HVAC installed 10/2025 with a ten-year warranty installed by Yeakel's Heating and Air. First upper-level features Generous open floor plan and a half bath. Beautiful, upgraded Mohawk Oak Hardwood Flooring on the entire level with Shiplap walls. Upgrade Hunter and Harbor Breeze Ceiling Fans and window blinds. Kitchen with Stainless Steel Appliances and new faucets. The dining room that leads out to an upgraded low maintenance Trex Composite decking where you can enjoy your morning, afternoon and evenings. Second level you will find 3 bedrooms, 2 full baths. The primary Suite is spacious size. The Primary Suite bathroom has double upgraded Granite Countertops & new sinks and faucets, soaking tub, shower and a walk-in closet. Upgraded Mannington Floating Luxury Vinyl Tile. In addition, on this level you will see 2 more bedrooms and 1 Full Bath with upgraded Mannington Floating Luxury Vinyl Tile and new bathroom faucets. Lower Level is spacious Rec Room with a half bath with new faucets and a laundry room with upgraded luxury Vinyl Plank Flooring. The finished walk out leads to a patio. This level has its own separated garage entry door that leads to a Newer High Energy Efficiency: Therma-Tru Front Door & Unit entry with Updated Luxury Vinyl Plank Flooring. HOA includes lawn care, snow removal and swimming pool & recreation courts with lighted paths, tennis and basketball court. Large children play area. Two story club house, recreational area, and changing area. Close to shopping and restaurants. This is a Must See!
-
3BEDS
-
0.05ACRES
-
2BATHS
-
21/2 BATHS
-
2,231SQFT
-
$134$/SQFT
Description
Welcome! Beautiful, Freshly Painted, Decorative Town Home Located In The Highly Sought-After North Gate Community. This 2,231 sq. ft home has 3 Bedrooms 2 full baths and 2 half baths with 3 level living; the Front Extended Garage gives more space to grow and entertain. This home offers a lot of New & Newer Upgrades throughout. New Trane HVAC installed 10/2025 with a ten-year warranty installed by Yeakel's Heating and Air. First upper-level features Generous open floor plan and a half bath. Beautiful, upgraded Mohawk Oak Hardwood Flooring on the entire level with Shiplap walls. Upgrade Hunter and Harbor Breeze Ceiling Fans and window blinds. Kitchen with Stainless Steel Appliances and new faucets. The dining room that leads out to an upgraded low maintenance Trex Composite decking where you can enjoy your morning, afternoon and evenings. Second level you will find 3 bedrooms, 2 full baths. The primary Suite is spacious size. The Primary Suite bathroom has double upgraded Granite Countertops & new sinks and faucets, soaking tub, shower and a walk-in closet. Upgraded Mannington Floating Luxury Vinyl Tile. In addition, on this level you will see 2 more bedrooms and 1 Full Bath with upgraded Mannington Floating Luxury Vinyl Tile and new bathroom faucets. Lower Level is spacious Rec Room with a half bath with new faucets and a laundry room with upgraded luxury Vinyl Plank Flooring. The finished walk out leads to a patio. This level has its own separated garage entry door that leads to a Newer High Energy Efficiency: Therma-Tru Front Door & Unit entry with Updated Luxury Vinyl Plank Flooring. HOA includes lawn care, snow removal and swimming pool & recreation courts with lighted paths, tennis and basketball court. Large children play area. Two story club house, recreational area, and changing area. Close to shopping and restaurants. This is a Must See!
©2026 Bright MLS, All Rights Reserved. IDX information is provided exclusively for consumers' personal, non-commercial use and may not be used for any purpose other than to identify prospective properties consumers may be interested in purchasing. Some properties which appear for sale may no longer be available because they are for instance, under contract, sold, or are no longer being offered for sale. Information is deemed reliable but is not guaranteed accurate by the MLS or Nomis Group International | eXp Realty. Some real estate firms do not participate in IDX and their listings do not appear on this website. Some properties listed with participating firms do not appear on this website at the request of the seller. Data last updated: 2026-10-15T21:55:20.563.