









Description
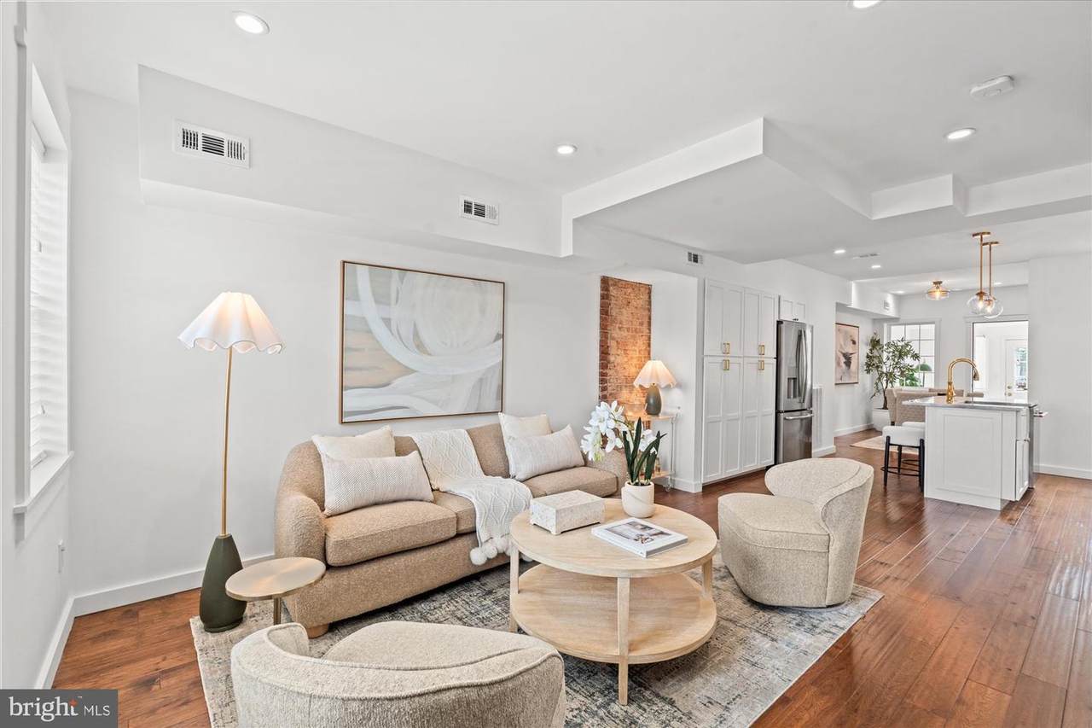
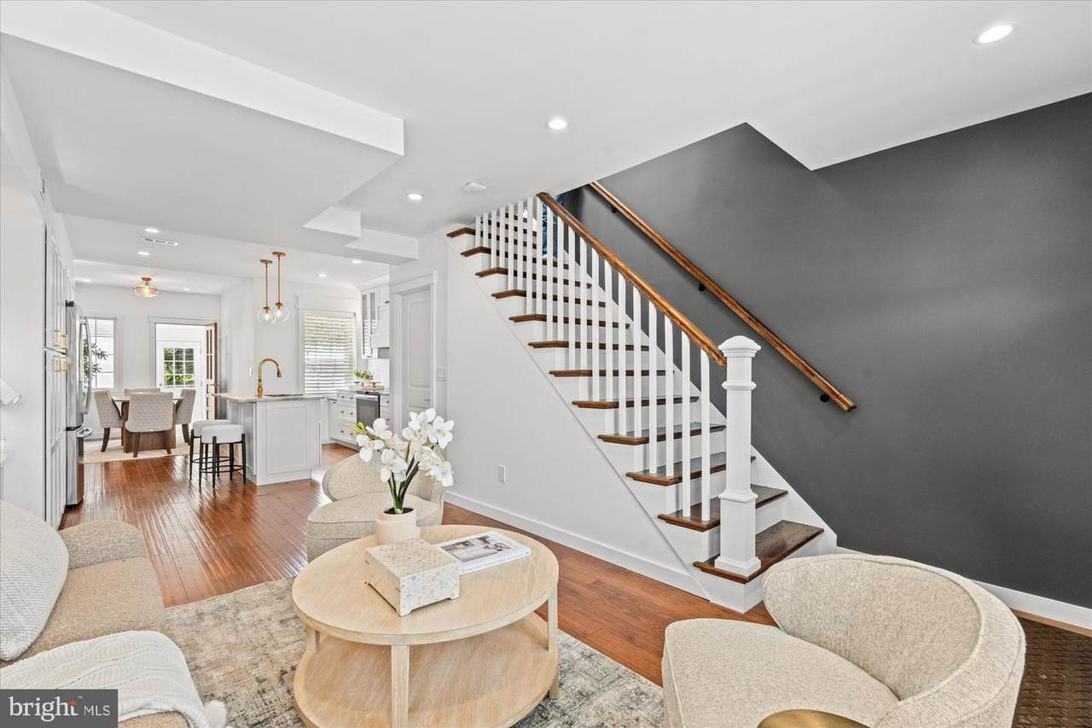
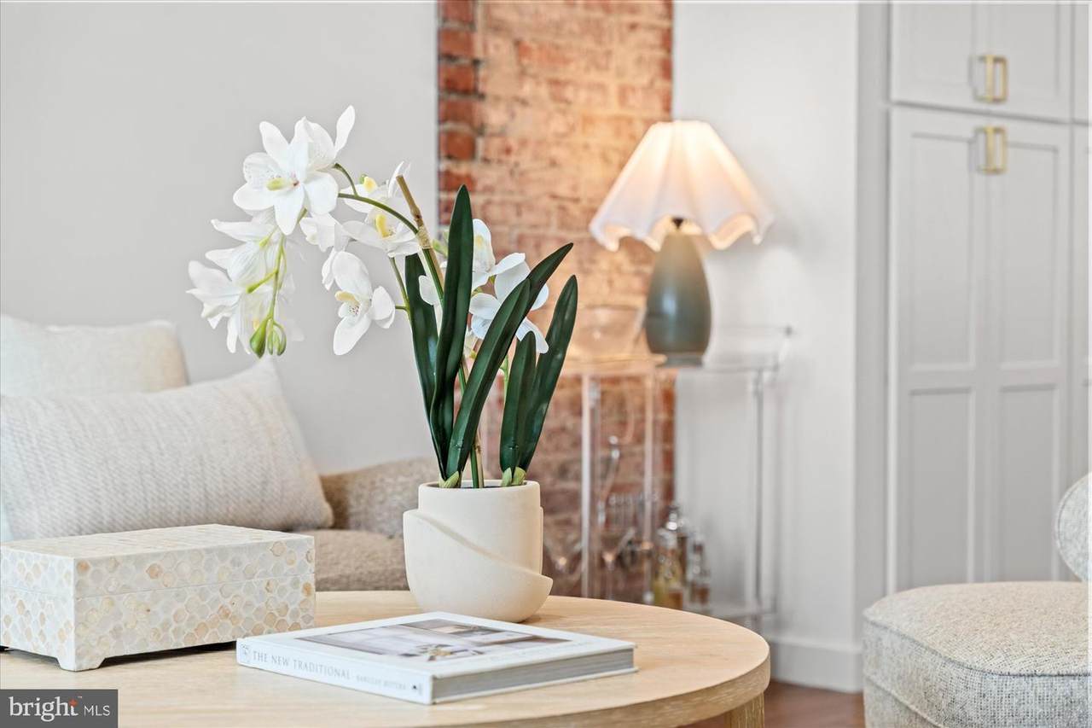
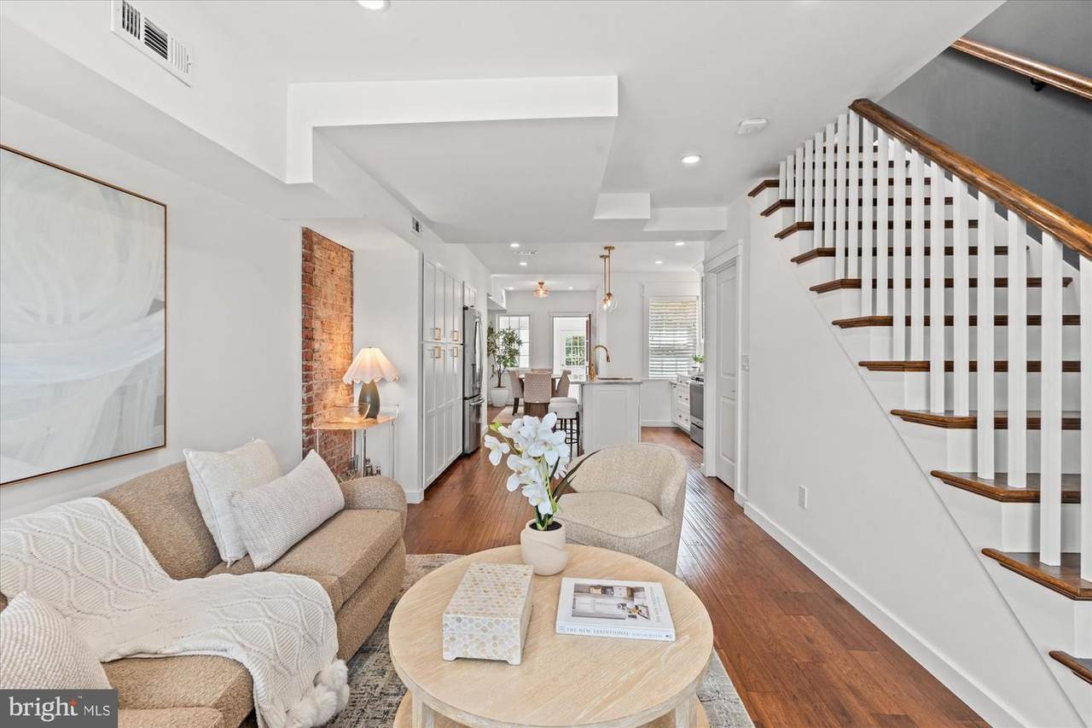
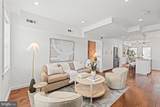
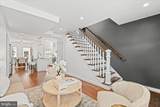
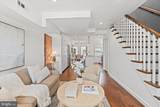
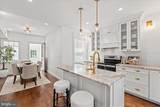
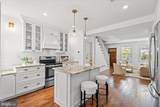
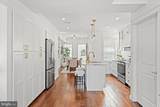
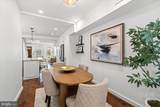
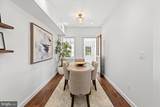
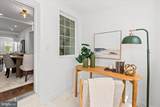
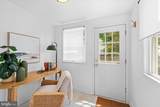
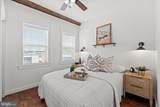
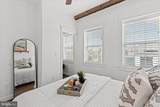
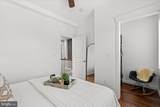
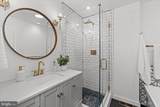
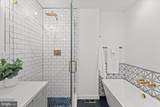
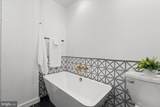
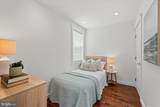
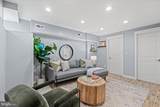
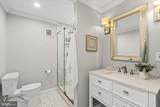
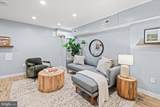
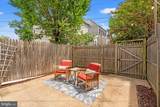
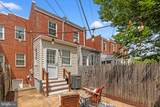
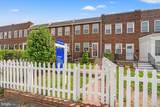
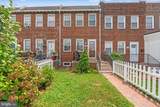
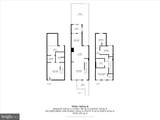
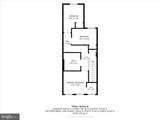
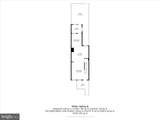
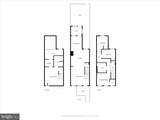
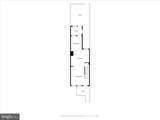
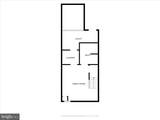
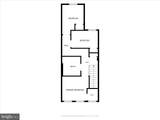
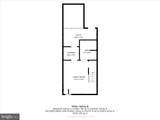
HUGE PRICE MODIFICATION!!! Historic Charm. Modern Luxury. Prime Old Town Location.Nestled in the heart of the Historic Parker-Gray District, this beautifully reimagined three-level brick row home has been renovated from top to bottom with exceptional attention to detail, creating a home that blends timeless character with sophisticated modern design.A welcoming front stoop, charming fenced front garden filled with perennials, and classic brick façade offer wonderful curb appeal. Inside, the open-concept floor plan is filled with natural light and features rich hardwood flooring, recessed lighting, exposed brick accents, and designer finishes throughout.The stunning chef's kitchen is the centerpiece of the home, featuring custom cabinetry with glass display cabinets, quartz countertops, a center island with seating, brass hardware and fixtures, shiplap backsplash, and an adjacent dining area perfect for everyday living or entertaining. Just beyond, the sunroom opens to a private fenced rear patio—ideal for morning coffee, grilling, or relaxing with friends.Upstairs are three spacious bedrooms and a beautifully designed spa-inspired bath showcasing an oversized glass shower with designer tile, soaking tub, custom vanity, and premium fixtures.The finished lower level provides exceptional flexibility with a spacious recreation room, full bathroom, laundry area, and abundant storage—perfect for guests, a home office, fitness space, or media room. Stairs lead to the rear patio and fenced yard.Perfectly located just blocks from the Metro, the Mount Vernon Trail, neighborhood parks, Del Ray & Old Town's award-winning restaurants, boutique shopping, waterfront, and local coffee shops, this turnkey residence offers the very best of historic Old Town living.
-
3BEDS
-
0.03ACRES
-
2BATHS
-
01/2 BATHS
-
1,660SQFT
-
$542$/SQFT
School Information
Description
HUGE PRICE MODIFICATION!!! Historic Charm. Modern Luxury. Prime Old Town Location.Nestled in the heart of the Historic Parker-Gray District, this beautifully reimagined three-level brick row home has been renovated from top to bottom with exceptional attention to detail, creating a home that blends timeless character with sophisticated modern design.A welcoming front stoop, charming fenced front garden filled with perennials, and classic brick façade offer wonderful curb appeal. Inside, the open-concept floor plan is filled with natural light and features rich hardwood flooring, recessed lighting, exposed brick accents, and designer finishes throughout.The stunning chef's kitchen is the centerpiece of the home, featuring custom cabinetry with glass display cabinets, quartz countertops, a center island with seating, brass hardware and fixtures, shiplap backsplash, and an adjacent dining area perfect for everyday living or entertaining. Just beyond, the sunroom opens to a private fenced rear patio—ideal for morning coffee, grilling, or relaxing with friends.Upstairs are three spacious bedrooms and a beautifully designed spa-inspired bath showcasing an oversized glass shower with designer tile, soaking tub, custom vanity, and premium fixtures.The finished lower level provides exceptional flexibility with a spacious recreation room, full bathroom, laundry area, and abundant storage—perfect for guests, a home office, fitness space, or media room. Stairs lead to the rear patio and fenced yard.Perfectly located just blocks from the Metro, the Mount Vernon Trail, neighborhood parks, Del Ray & Old Town's award-winning restaurants, boutique shopping, waterfront, and local coffee shops, this turnkey residence offers the very best of historic Old Town living.
©2026 Bright MLS, All Rights Reserved. IDX information is provided exclusively for consumers' personal, non-commercial use and may not be used for any purpose other than to identify prospective properties consumers may be interested in purchasing. Some properties which appear for sale may no longer be available because they are for instance, under contract, sold, or are no longer being offered for sale. Information is deemed reliable but is not guaranteed accurate by the MLS or Nomis Group International | eXp Realty. Some real estate firms do not participate in IDX and their listings do not appear on this website. Some properties listed with participating firms do not appear on this website at the request of the seller. Data last updated: 2026-10-07T22:57:45.95.