






Description
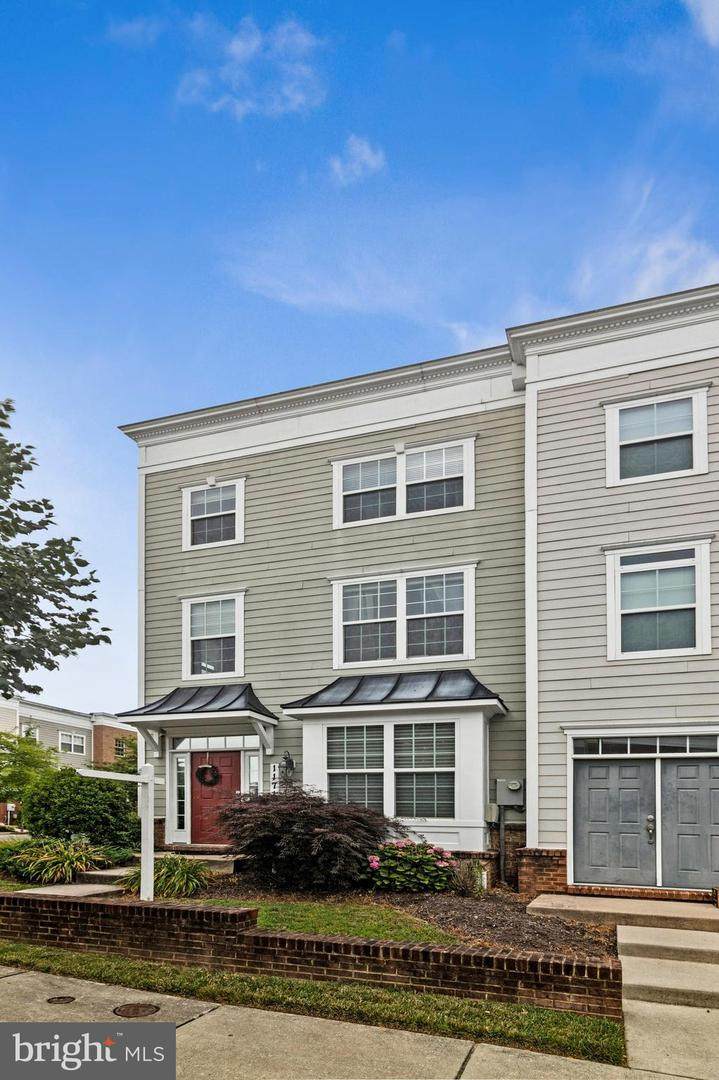
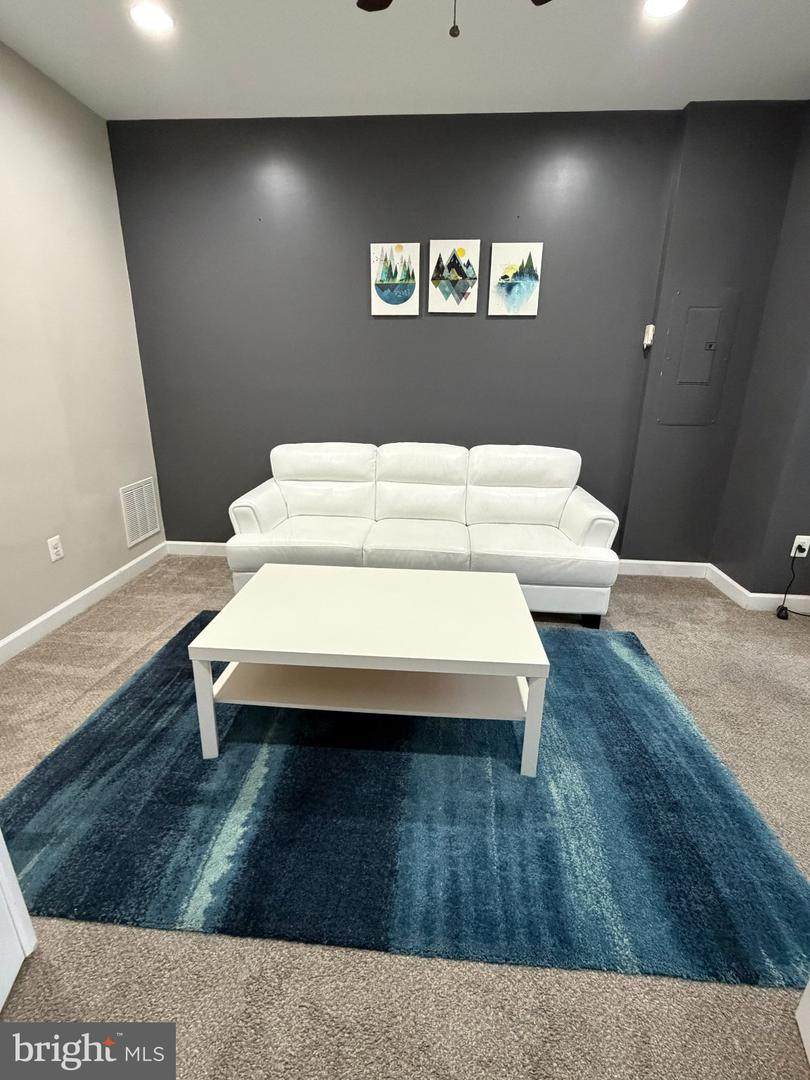
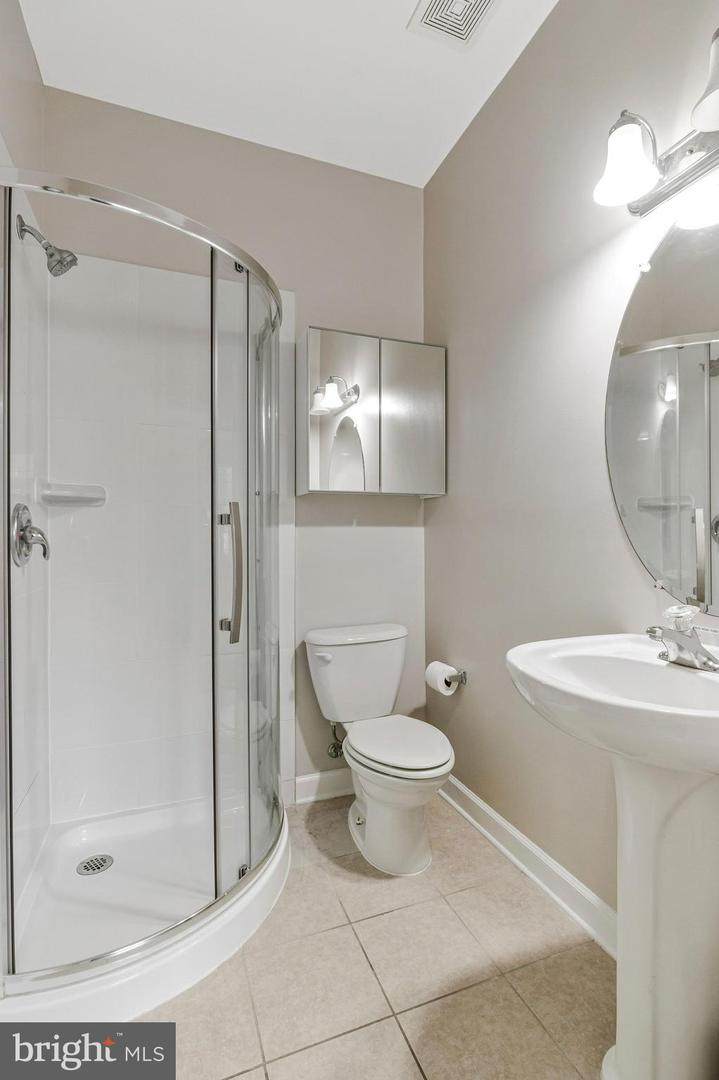
End-unit townhouse in the highly sought-after Leesborough community! This exceptional floor plan offers three finished levels of stylish and comfortable living space. Large windows throughout fill every level with abundant natural light, while recessed lighting in every room enhances the home's bright, modern feel. This spacious home features 4 bedrooms and 4 full bathrooms, including 2 en-suite bedrooms that provide privacy and flexibility for family members or guests. The entry level includes a bedroom with its own en-suite full bath, making it ideal for guests, in-laws, or a home office. The main level features a spacious living room, a gourmet kitchen, an adjacent dining room, and a full bath for the convenience of guests. Upstairs, the spacious primary suite offers a walk-in closet, double-sink vanity, and a large walk-in shower. Two additional bedrooms share a full hallway bath. The conveniently located upper-level laundry room includes a washer and dryer that were replaced in 2021. The gourmet kitchen is designed with granite countertops, stainless steel appliances, under-cabinet lighting, and ample cabinetry, making it both functional and inviting for everyday living and entertaining. Additional highlights include a rear-loading two-car garage. Conveniently located just three-quarters of a mile from Wheaton Metro, this home is also within easy reach of the Wheaton Library and Recreation Center, Safeway, Westfield Wheaton Mall, shopping, restaurants, and numerous everyday conveniences. Residents of the Leesborough community enjoy guest parking, street parking, a tot lot, picnic area, and doggy stations. This beautifully maintained home offers the perfect combination of location, space, and convenience. It is a wonderful place to call home!
-
4BEDS
-
0.04ACRES
-
3BATHS
-
11/2 BATHS
-
1,912SQFT
-
$322$/SQFT
Description
End-unit townhouse in the highly sought-after Leesborough community! This exceptional floor plan offers three finished levels of stylish and comfortable living space. Large windows throughout fill every level with abundant natural light, while recessed lighting in every room enhances the home's bright, modern feel. This spacious home features 4 bedrooms and 4 full bathrooms, including 2 en-suite bedrooms that provide privacy and flexibility for family members or guests. The entry level includes a bedroom with its own en-suite full bath, making it ideal for guests, in-laws, or a home office. The main level features a spacious living room, a gourmet kitchen, an adjacent dining room, and a full bath for the convenience of guests. Upstairs, the spacious primary suite offers a walk-in closet, double-sink vanity, and a large walk-in shower. Two additional bedrooms share a full hallway bath. The conveniently located upper-level laundry room includes a washer and dryer that were replaced in 2021. The gourmet kitchen is designed with granite countertops, stainless steel appliances, under-cabinet lighting, and ample cabinetry, making it both functional and inviting for everyday living and entertaining. Additional highlights include a rear-loading two-car garage. Conveniently located just three-quarters of a mile from Wheaton Metro, this home is also within easy reach of the Wheaton Library and Recreation Center, Safeway, Westfield Wheaton Mall, shopping, restaurants, and numerous everyday conveniences. Residents of the Leesborough community enjoy guest parking, street parking, a tot lot, picnic area, and doggy stations. This beautifully maintained home offers the perfect combination of location, space, and convenience. It is a wonderful place to call home!
©2026 Bright MLS, All Rights Reserved. IDX information is provided exclusively for consumers' personal, non-commercial use and may not be used for any purpose other than to identify prospective properties consumers may be interested in purchasing. Some properties which appear for sale may no longer be available because they are for instance, under contract, sold, or are no longer being offered for sale. Information is deemed reliable but is not guaranteed accurate by the MLS or Nomis Group International | eXp Realty. Some real estate firms do not participate in IDX and their listings do not appear on this website. Some properties listed with participating firms do not appear on this website at the request of the seller. Data last updated: 2026-10-07T16:57:54.817.