Skip To Content

11606 Amaralles Drive

REISTERSTOWN, MD 21136
  • $439,999
  • STATUS: Active
  • ON SITE: 89 Days
  • ID#: MDBC2170036
UPDATED: 31 min ago
$439,999
  • 3
    BEDS
  • 0.05
    ACRES
  • 2
    BATHS
  • 1
    1/2 BATHS
  • 2,230
    SQFT
  • $197
    $/SQFT
Neighborhood:
Type:
Townhouse
Built:
2013
County:

School Ratings & Info

Description

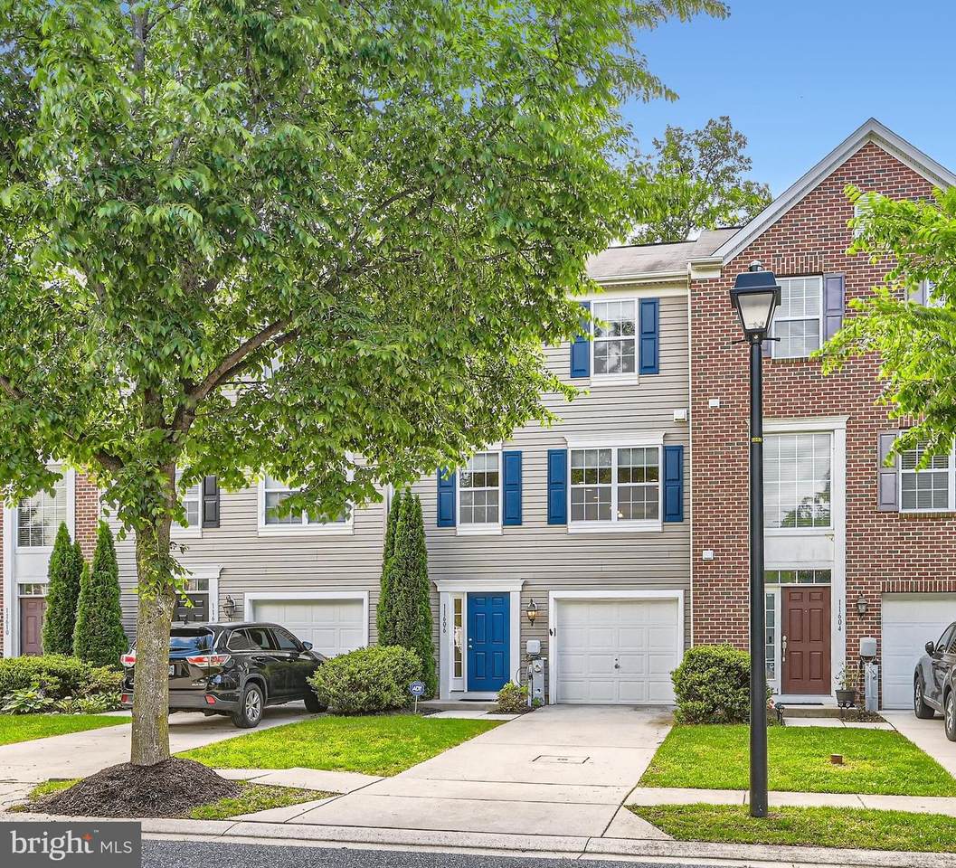
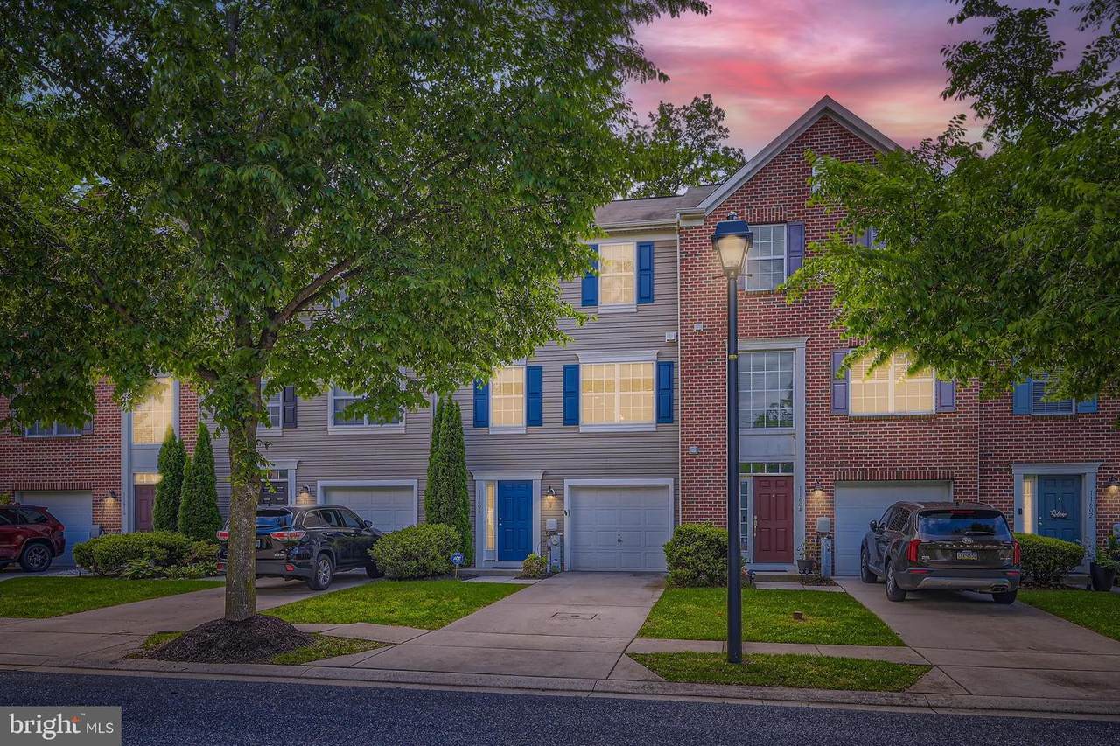
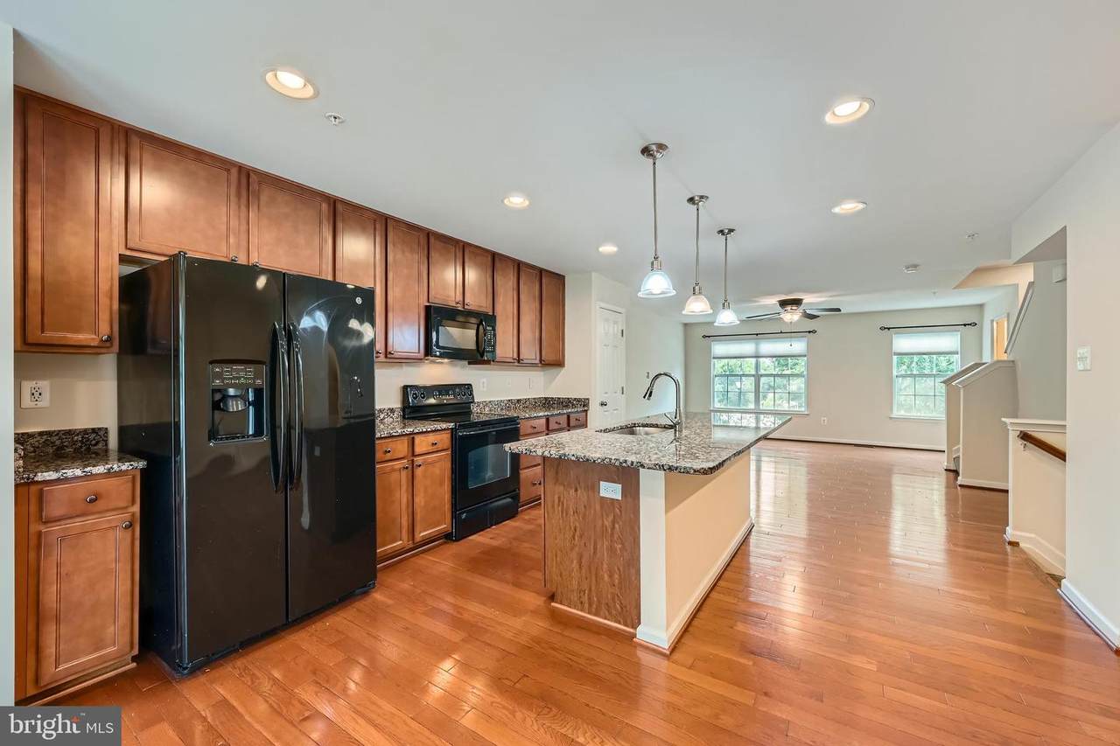
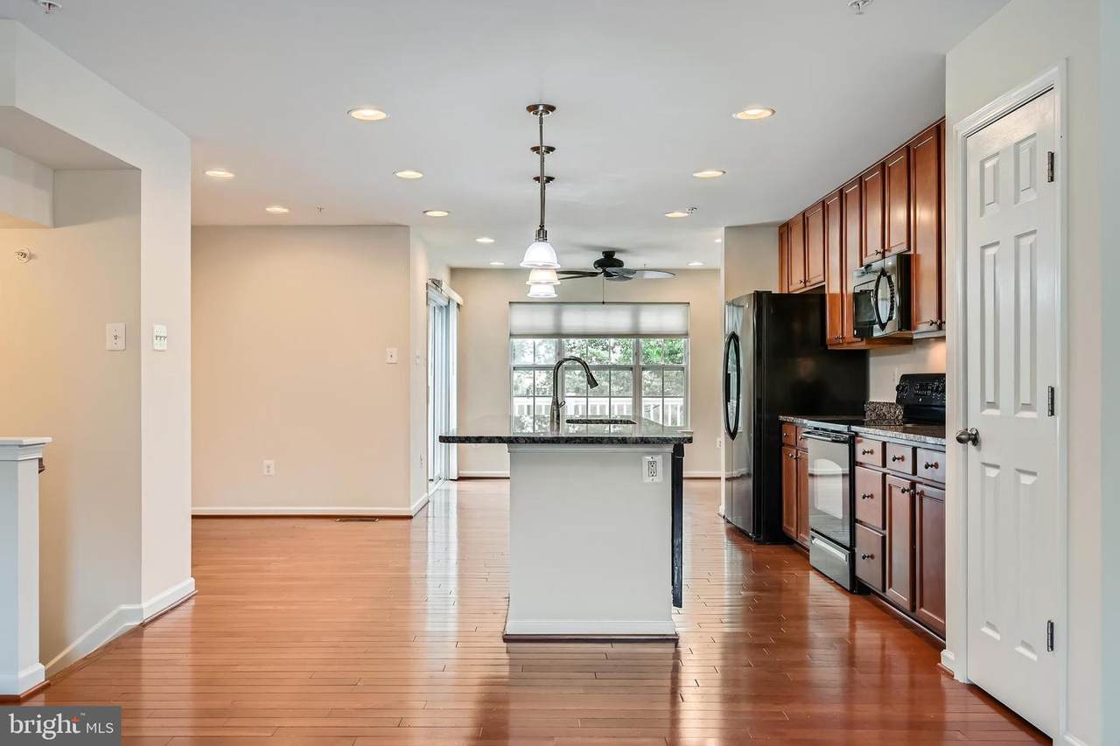
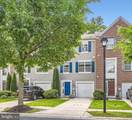
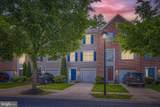
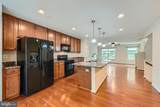
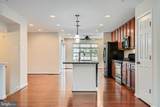
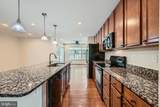
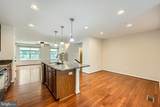
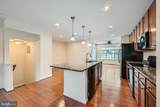
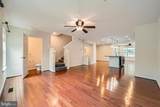
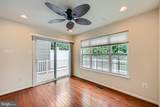
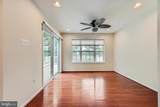
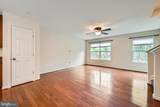
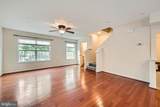
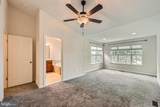
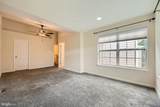
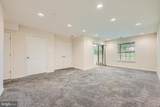
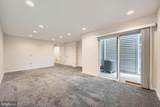
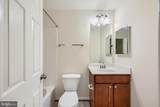
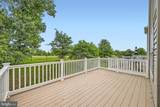
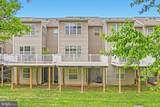
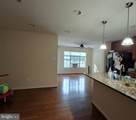
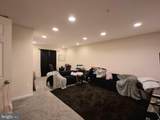
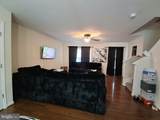
Don’t miss the chance to own this beautifully maintained 3-bedroom, 2.5-bath townhouse with nearly 2,200+ sq. ft. of comfortable, stylish living space—all with easy access to I-795 and I-695 for a seamless commute! Step inside to find gleaming hardwood floors, newer carpeting, and a bright, welcoming layout. The well-appointed kitchen makes cooking a joy, while the spacious, fully finished walkout basement adds the perfect spot for relaxing or entertaining. Enjoy outdoor living on the low-maintenance Trex deck—ideal for morning coffee or evening gatherings. You’ll also love the convenience of an attached garage with interior access and a private driveway for extra parking. This home offers the perfect balance of low-maintenance living and everyday comfort. Make this beautiful Reisterstown townhouse yours—schedule a private tour today and imagine your future here!

Monthly Payment Calculator


©2026 Bright MLS, All Rights Reserved. IDX information is provided exclusively for consumers' personal, non-commercial use and may not be used for any purpose other than to identify prospective properties consumers may be interested in purchasing. Some properties which appear for sale may no longer be available because they are for instance, under contract, sold, or are no longer being offered for sale. Information is deemed reliable but is not guaranteed accurate by the MLS or Nomis Group International | eXp Realty. Some real estate firms do not participate in IDX and their listings do not appear on this website. Some properties listed with participating firms do not appear on this website at the request of the seller. Data last updated: 2026-10-15T21:55:20.563.
www.homesbynomis.com/homes/178934952
Print Image

11606 Amaralles Drive REISTERSTOWN, MD 21136

  • Price: $439,999
  • Status: Active
  • On Site: 89 Days
  • Updated: 31 min ago
  • ID#: MDBC2170036
3
Beds
2
Baths
1
½ Baths
0.05
Acres
2,230
SQFT
$197
$/SQFT
2013
Built
Neighborhood:
Franklin Green
County:
Baltimore
School District:
Baltimore County Public Schools
Property Description
Don’t miss the chance to own this beautifully maintained 3-bedroom, 2.5-bath townhouse with nearly 2,200+ sq. ft. of comfortable, stylish living space—all with easy access to I-795 and I-695 for a seamless commute! Step inside to find gleaming hardwood floors, newer carpeting, and a bright, welcoming layout. The well-appointed kitchen makes cooking a joy, while the spacious, fully finished walkout basement adds the perfect spot for relaxing or entertaining. Enjoy outdoor living on the low-maintenance Trex deck—ideal for morning coffee or evening gatherings. You’ll also love the convenience of an attached garage with interior access and a private driveway for extra parking. This home offers the perfect balance of low-maintenance living and everyday comfort. Make this beautiful Reisterstown townhouse yours—schedule a private tour today and imagine your future here!
Exterior Features

Architectural Style Colonial Construction Materials Vinyl Siding Exterior Features SidewalksStreet Lights Garage Spaces 1.00 Garage Type Garage - Front EntryGarage Door Opener Garage YN Yes Parking Types Attached Garage Patio And Porch Features Deck(s) Pool No Pool Property Condition Very Good Roof ShingleComposite Water Access YN No Water View YN No Waterfront YN No

Interior Features

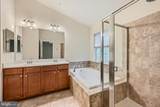
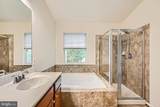
Above Grade Fin SQFT 1580 Appliances DryerWasherDishwasherExhaust FanDisposalMicrowaveRefrigeratorIcemakerStove Basement YN No Below Grade Finished Area 650 Below Grade Unfinished Area 140 Cooling Central A/CCeiling Fan(s) Fireplace YN No Flooring CarpetHardwoodTile/Brick Heating Heat Pump(s) Heating YN Yes Interior Features Bathroom - Soaking TubBathroom - Walk-In ShowerBreakfast AreaCarpetCeiling Fan(s)Dining AreaFloor Plan - OpenPantryRecessed LightingUpgraded CountertopsWood Floors Levels 3 Main Level Bedrooms 0 Room List Living RoomDining RoomPrimary BedroomSitting RoomBedroom 2Bedroom 3KitchenFoyerLaundryRecreation RoomBathroom 2Primary BathroomHalf Bath Upper Level1 Bedrooms 0 Walls Ceilings Vaulted Ceilings

Property Features

Acceptable Financing ConventionalCashFHAVA Accessibility Features None Association Fee 60.00 Association Fee Frequency Monthly Association Fee Includes Common Area Maintenance Association Name CHERRY HILL HOMEOWNERS ASSOCIATION Association YN Yes Central Air YN Yes Condo YN No Cooling Fuel Electric Foundation Details Permanent Heating Fuel Electric Historic YN No Hot Water Electric Lease Considered YN No Navigable Water YN N New Construction YN No Original MLSNumber 805165404250 Ownership Interest Fee Simple Sale Type Standard Senior Community YN No Sewer Public Sewer Structure Design Type Interior Row/Townhouse Tax Annual Amount 4004.00 Tax Lot 51 Vacation Rental YN No Water Source Public Window Features Double PaneScreens Zoning OR 1

Listing courtesy of Execuhome Realty: .


©2026 Bright MLS, All Rights Reserved. IDX information is provided exclusively for consumers' personal, non-commercial use and may not be used for any purpose other than to identify prospective properties consumers may be interested in purchasing. Some properties which appear for sale may no longer be available because they are for instance, under contract, sold, or are no longer being offered for sale. Information is deemed reliable but is not guaranteed accurate by the MLS or Nomis Group International | eXp Realty. Some real estate firms do not participate in IDX and their listings do not appear on this website. Some properties listed with participating firms do not appear on this website at the request of the seller. Data last updated: 2026-10-15T21:55:20.563.
 
https://bt-photos.global.ssl.fastly.net/brightmls/1280_boomver_1_805165404250-2.jpg https://bt-photos.global.ssl.fastly.net/brightmls/1280_boomver_1_805165404250-2.jpg https://bt-photos.global.ssl.fastly.net/brightmls/1280_boomver_1_805165404250-2.jpg
Logo
Nomis Group International | eXp Realty
20130 Lakeview Center Plaza Ste. 400
Ashburn VA, 20147