



















Description
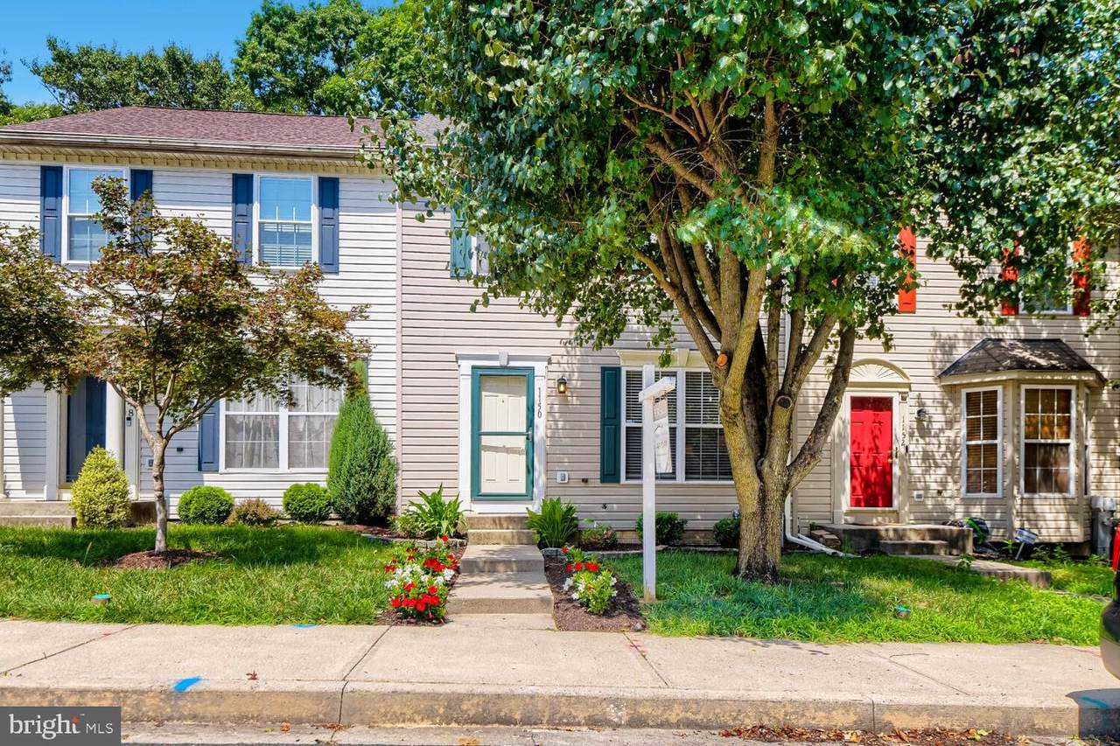
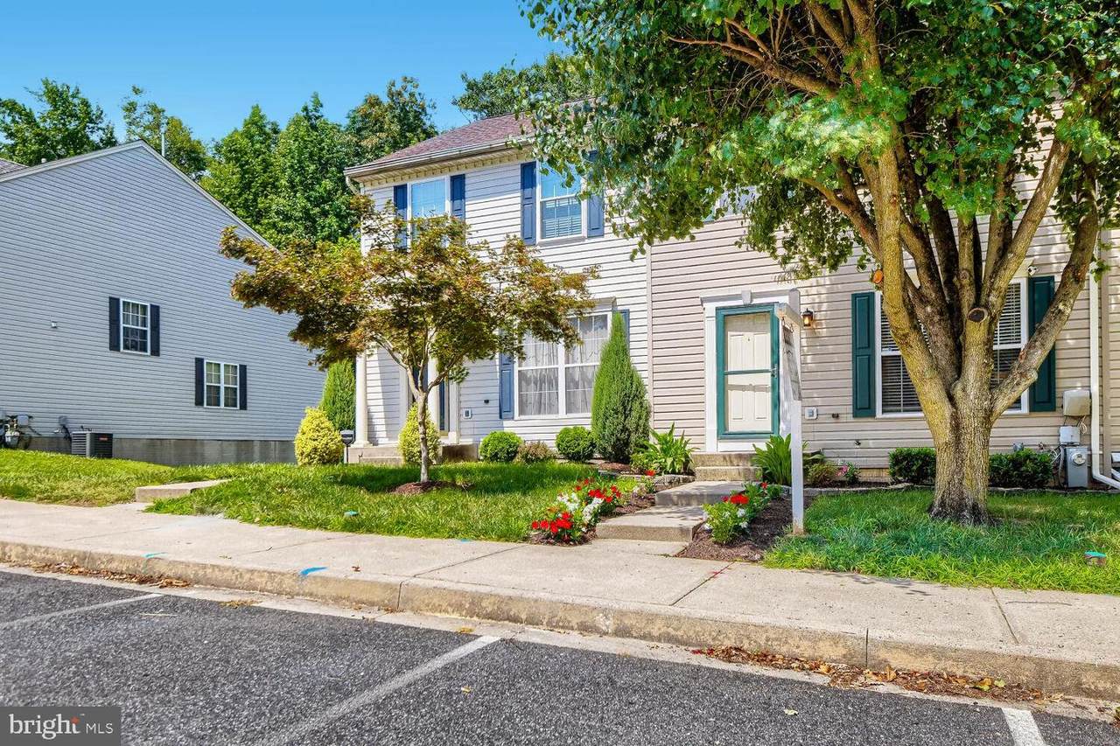
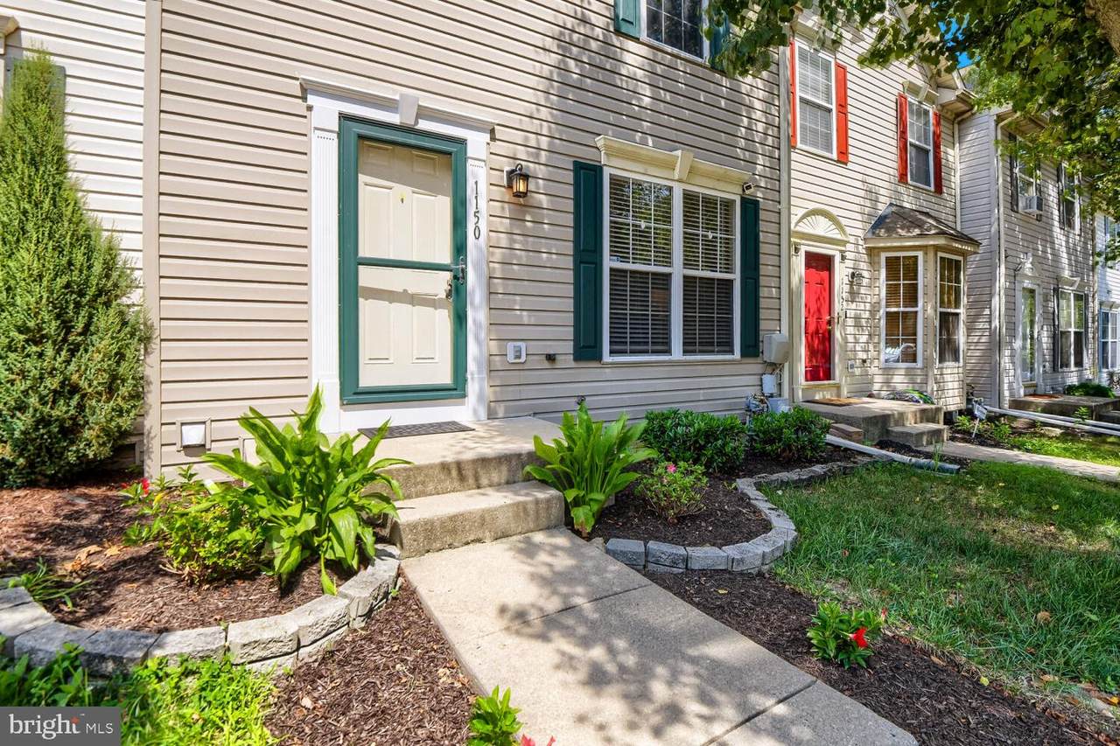
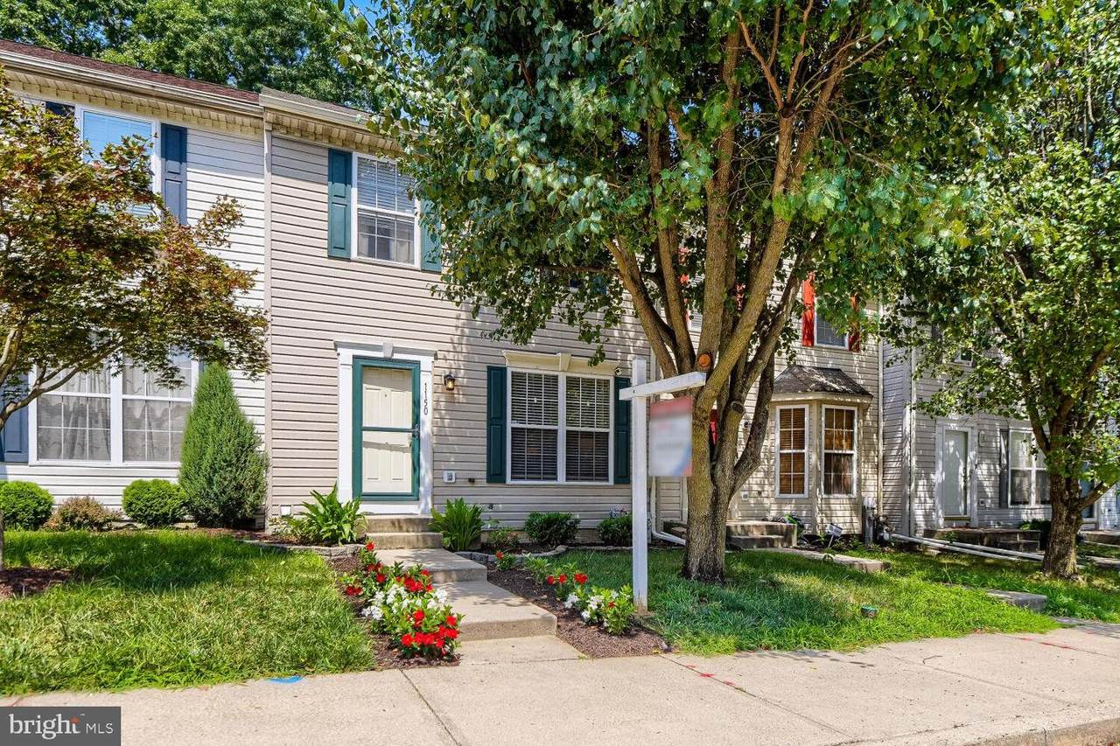
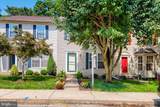
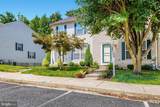
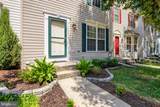
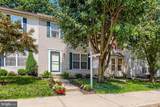
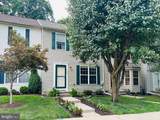
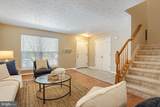
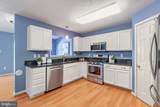
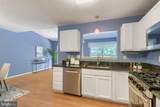
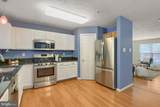
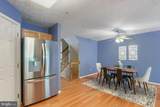
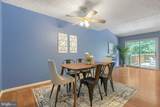
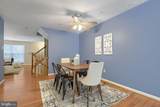
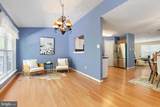
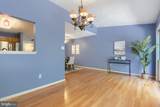
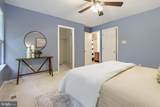
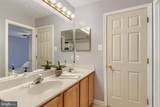
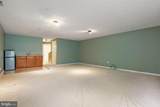
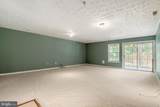
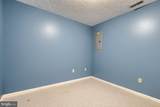
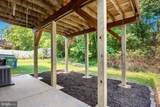
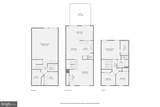
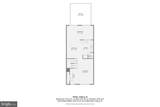
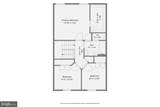
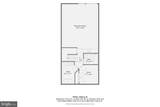
Welcome home to this beautifully maintained and thoughtfully updated three-bedroom townhome, ideally situated in Harford County with convenient access to shopping, dining, commuter routes, and everyday amenities.From the moment you arrive, you'll appreciate the home's fresh curb appeal with refreshed landscaping, a new roof and gutters. Inside, the inviting main level offers a comfortable and versatile floor plan featuring a spacious living room, a cozy sitting area, and an open-concept kitchen and dining space designed for both everyday living and entertaining. The classic white kitchen has been tastefully updated with stunning new granite countertops and stainless steel appliances creating a bright and functional space.Upstairs, there are three bedrooms. The spacious primary suite features a walk-in closet, while the shared hall bath offers dual sinks and a tub/shower combination, making busy mornings a breeze.The fully finished walk-out lower level provides exceptional additional living space, complete with a large recreation room, a full bathroom, a hobby or flex room, utility/storage space, and a wet bar—perfect for entertaining, guests, or creating the ultimate game or media room. Step outside to enjoy the newly stained and upgraded rear deck overlooking a peaceful, tree-lined backdrop that offers added privacy and a relaxing setting for morning coffee.With major updates already completed and an unbeatable location , this move-in-ready townhome offers the perfect combination of comfort, style, and convenience. Don't miss the opportunity to make this exceptional home your own!
-
3BEDS
-
0.05ACRES
-
2BATHS
-
01/2 BATHS
-
1,980SQFT
-
$164$/SQFT
School Information
Description
Welcome home to this beautifully maintained and thoughtfully updated three-bedroom townhome, ideally situated in Harford County with convenient access to shopping, dining, commuter routes, and everyday amenities.From the moment you arrive, you'll appreciate the home's fresh curb appeal with refreshed landscaping, a new roof and gutters. Inside, the inviting main level offers a comfortable and versatile floor plan featuring a spacious living room, a cozy sitting area, and an open-concept kitchen and dining space designed for both everyday living and entertaining. The classic white kitchen has been tastefully updated with stunning new granite countertops and stainless steel appliances creating a bright and functional space.Upstairs, there are three bedrooms. The spacious primary suite features a walk-in closet, while the shared hall bath offers dual sinks and a tub/shower combination, making busy mornings a breeze.The fully finished walk-out lower level provides exceptional additional living space, complete with a large recreation room, a full bathroom, a hobby or flex room, utility/storage space, and a wet bar—perfect for entertaining, guests, or creating the ultimate game or media room. Step outside to enjoy the newly stained and upgraded rear deck overlooking a peaceful, tree-lined backdrop that offers added privacy and a relaxing setting for morning coffee.With major updates already completed and an unbeatable location , this move-in-ready townhome offers the perfect combination of comfort, style, and convenience. Don't miss the opportunity to make this exceptional home your own!
©2026 Bright MLS, All Rights Reserved. IDX information is provided exclusively for consumers' personal, non-commercial use and may not be used for any purpose other than to identify prospective properties consumers may be interested in purchasing. Some properties which appear for sale may no longer be available because they are for instance, under contract, sold, or are no longer being offered for sale. Information is deemed reliable but is not guaranteed accurate by the MLS or Nomis Group International | eXp Realty. Some real estate firms do not participate in IDX and their listings do not appear on this website. Some properties listed with participating firms do not appear on this website at the request of the seller. Data last updated: 2026-10-14T23:55:45.76.