





Description
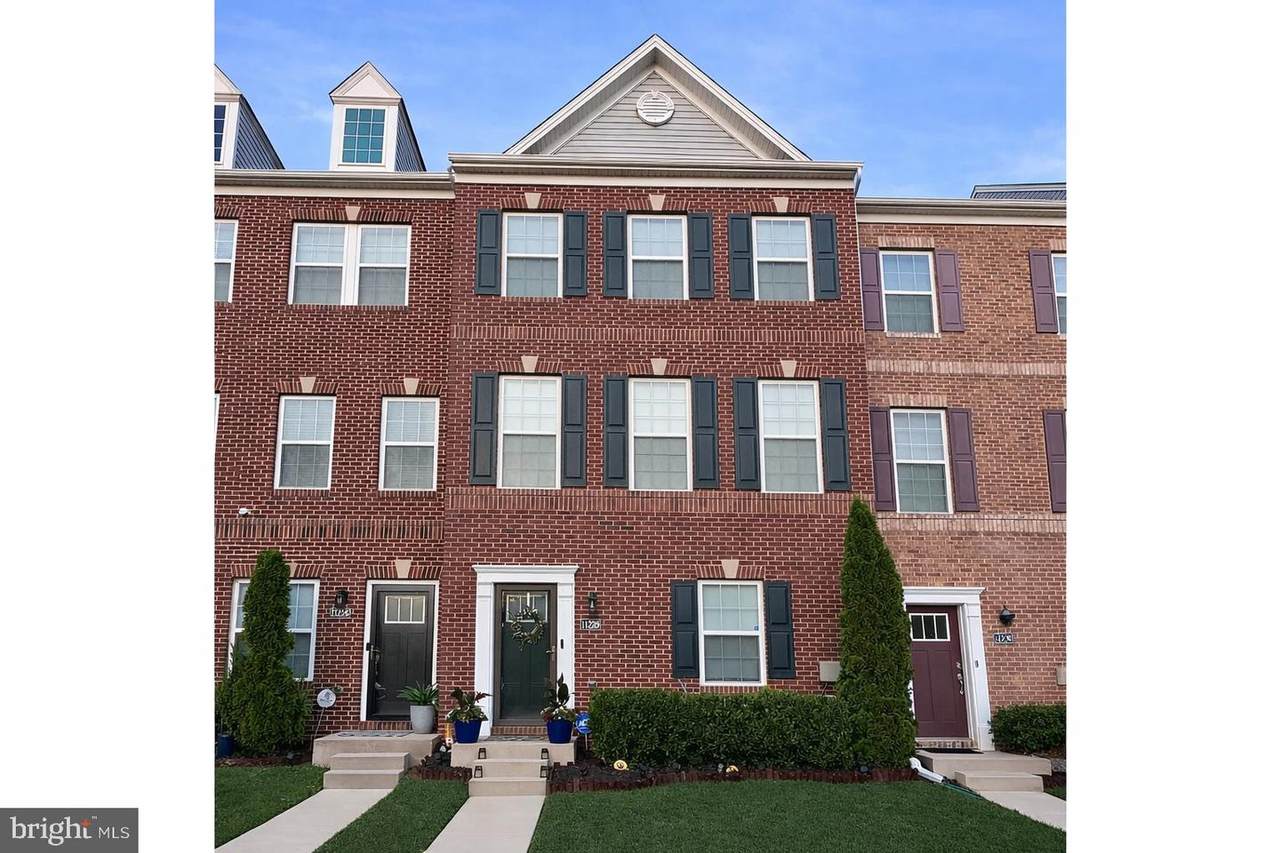
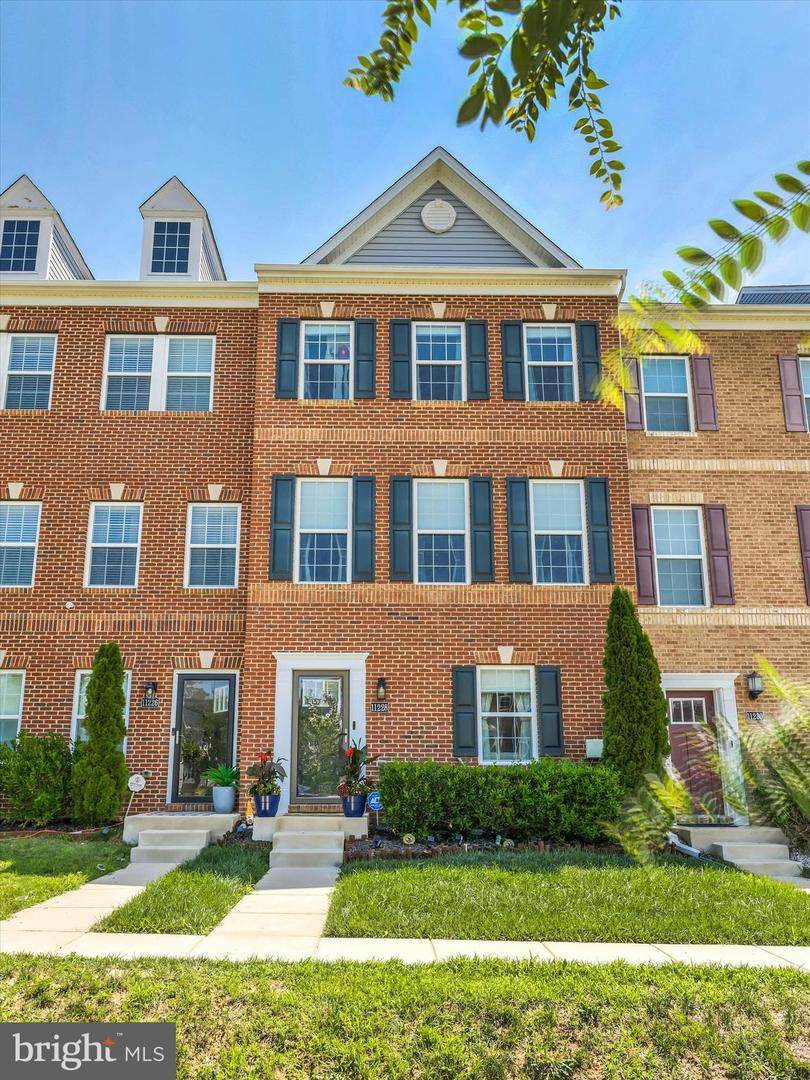
Welcome to this exceptional three‑level luxury townhome, thoughtfully designed to deliver elegance, comfort, and modern sophistication—enhanced by numerous upgrades throughout. Featuring 3 spacious bedrooms, 2 full baths, 2 half baths, and a detached 2‑car garage, this residence offers the perfect blend of style and convenience within the highly desirable Stonehaven community.The walk-in level provides a half bath and a versatile space that can be customized to suit your lifestyle—whether it's a large family room, a stylish man cave, or a private ground-level bedroom.The upper level showcases an impressive open‑concept layout filled with natural light and elevated by high‑end finishes. The gourmet chef’s kitchen serves as the centerpiece of the home, featuring premium appliances, custom cabinetry, and an oversized island ideal for cooking, gathering, and entertaining.The primary suite offers a serene private retreat with a full bath and a generous walk‑in closet. Every room throughout the home reflects quality craftsmanship and thoughtful design, creating a warm and refined atmosphere across all three levels.Charming details—including 4 Tiffany chandelier ceiling fans and 5 Tiffany pendant lights—add timeless character. Custom blinds and SafeRacks garage storage (with a 500‑lb weight limit) further showcase the pride of ownership. This home has been lovingly maintained by its original and only owner.Perfectly positioned just minutes from shopping, dining, schools, parks, public transportation, and major commuter routes, this residence also offers access to Stonehaven’s wonderful amenities, including a clubhouse, pool, ball courts, fitness center, walking paths, and playgrounds.Come experience the warmth, comfort, and refined living this exceptional home has to offer—an inviting opportunity for today’s discerning buyer.
-
3BEDS
-
0.05ACRES
-
3BATHS
-
11/2 BATHS
-
2,520SQFT
-
$179$/SQFT
School Information
Description
Welcome to this exceptional three‑level luxury townhome, thoughtfully designed to deliver elegance, comfort, and modern sophistication—enhanced by numerous upgrades throughout. Featuring 3 spacious bedrooms, 2 full baths, 2 half baths, and a detached 2‑car garage, this residence offers the perfect blend of style and convenience within the highly desirable Stonehaven community.The walk-in level provides a half bath and a versatile space that can be customized to suit your lifestyle—whether it's a large family room, a stylish man cave, or a private ground-level bedroom.The upper level showcases an impressive open‑concept layout filled with natural light and elevated by high‑end finishes. The gourmet chef’s kitchen serves as the centerpiece of the home, featuring premium appliances, custom cabinetry, and an oversized island ideal for cooking, gathering, and entertaining.The primary suite offers a serene private retreat with a full bath and a generous walk‑in closet. Every room throughout the home reflects quality craftsmanship and thoughtful design, creating a warm and refined atmosphere across all three levels.Charming details—including 4 Tiffany chandelier ceiling fans and 5 Tiffany pendant lights—add timeless character. Custom blinds and SafeRacks garage storage (with a 500‑lb weight limit) further showcase the pride of ownership. This home has been lovingly maintained by its original and only owner.Perfectly positioned just minutes from shopping, dining, schools, parks, public transportation, and major commuter routes, this residence also offers access to Stonehaven’s wonderful amenities, including a clubhouse, pool, ball courts, fitness center, walking paths, and playgrounds.Come experience the warmth, comfort, and refined living this exceptional home has to offer—an inviting opportunity for today’s discerning buyer.
©2026 Bright MLS, All Rights Reserved. IDX information is provided exclusively for consumers' personal, non-commercial use and may not be used for any purpose other than to identify prospective properties consumers may be interested in purchasing. Some properties which appear for sale may no longer be available because they are for instance, under contract, sold, or are no longer being offered for sale. Information is deemed reliable but is not guaranteed accurate by the MLS or Nomis Group International | eXp Realty. Some real estate firms do not participate in IDX and their listings do not appear on this website. Some properties listed with participating firms do not appear on this website at the request of the seller. Data last updated: 2026-10-07T23:56:23.517.