






Skip To Content

11223 Westport Drive

BOWIE, MD 20720
  • $384,500
  • STATUS: Active Under Contract
  • ON SITE: 102 Days
  • ID#: MDPG2209038
Under Contract
UPDATED: 5 min ago
$384,500
  • 3
    BEDS
  • 0.04
    ACRES
  • 3
    BATHS
  • 1
    1/2 BATHS
  • 1,726
    SQFT
  • $223
    $/SQFT
Neighborhood:
Type:
Townhouse
Built:
1984
County:

School Ratings & Info

Description

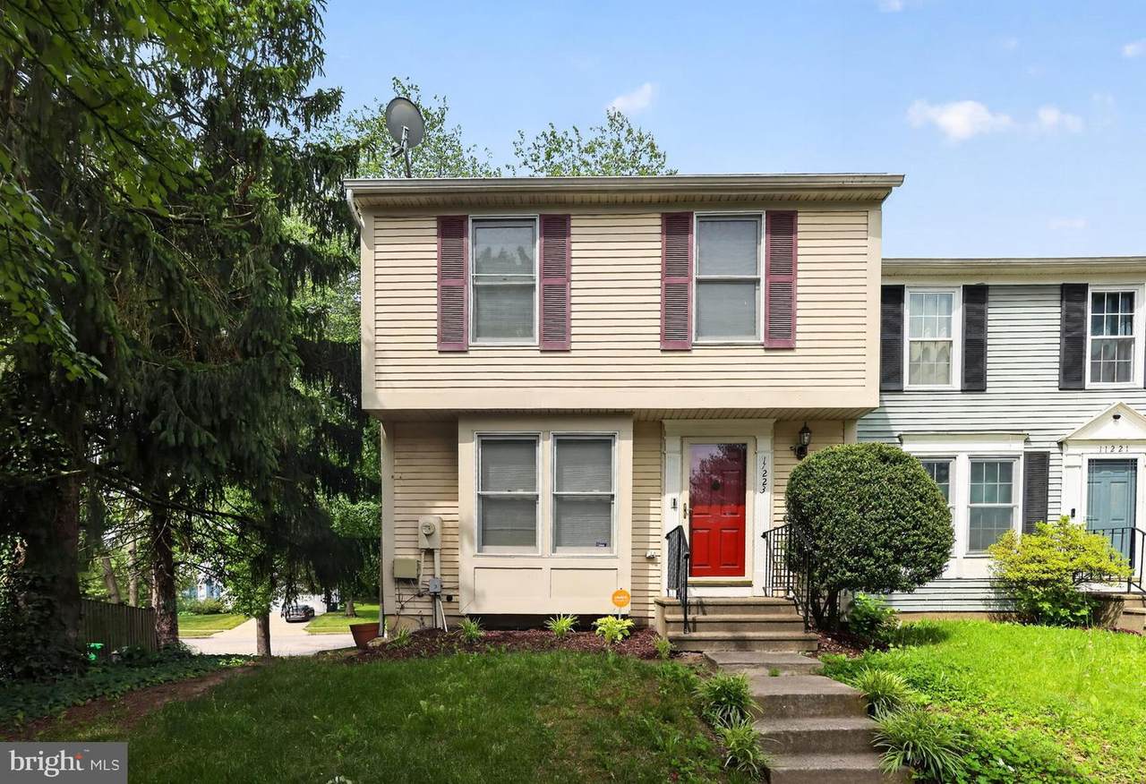
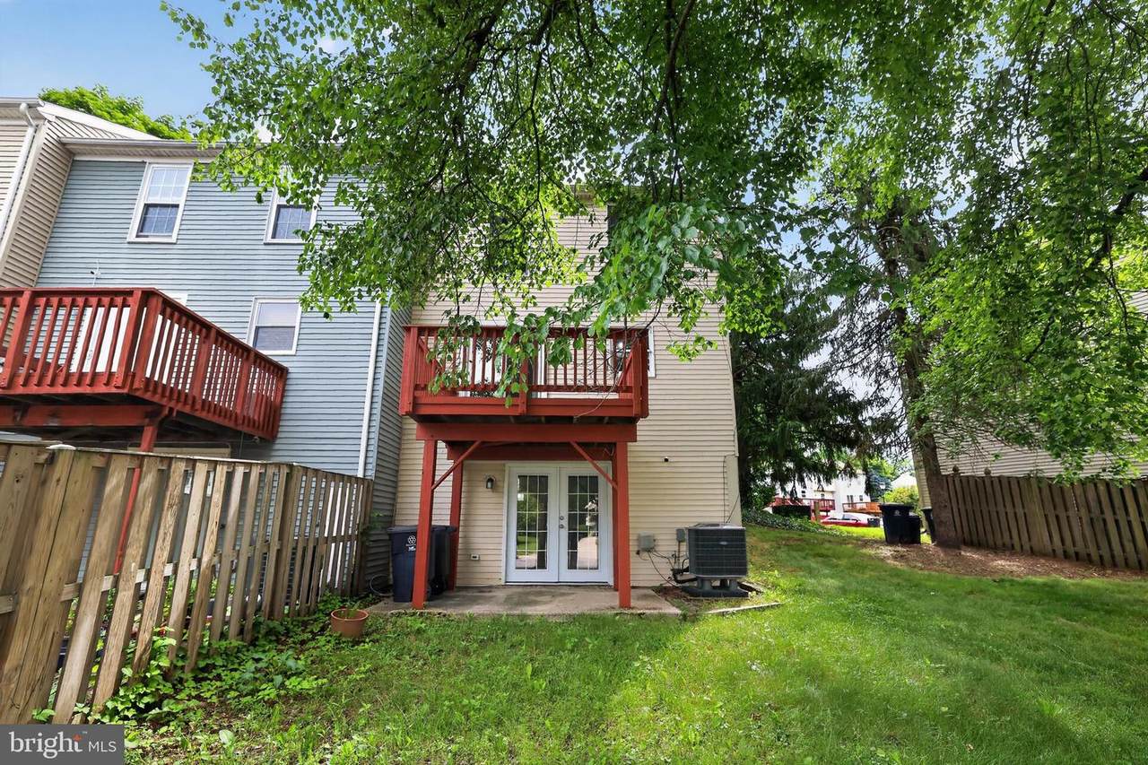
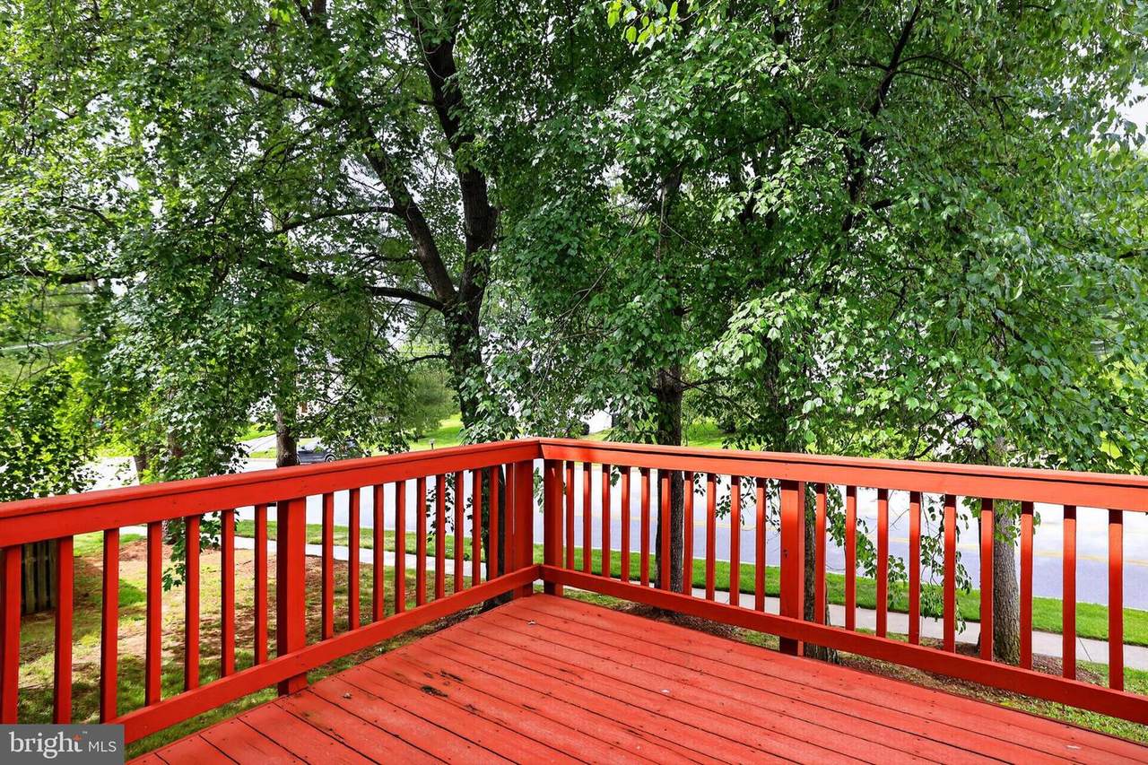
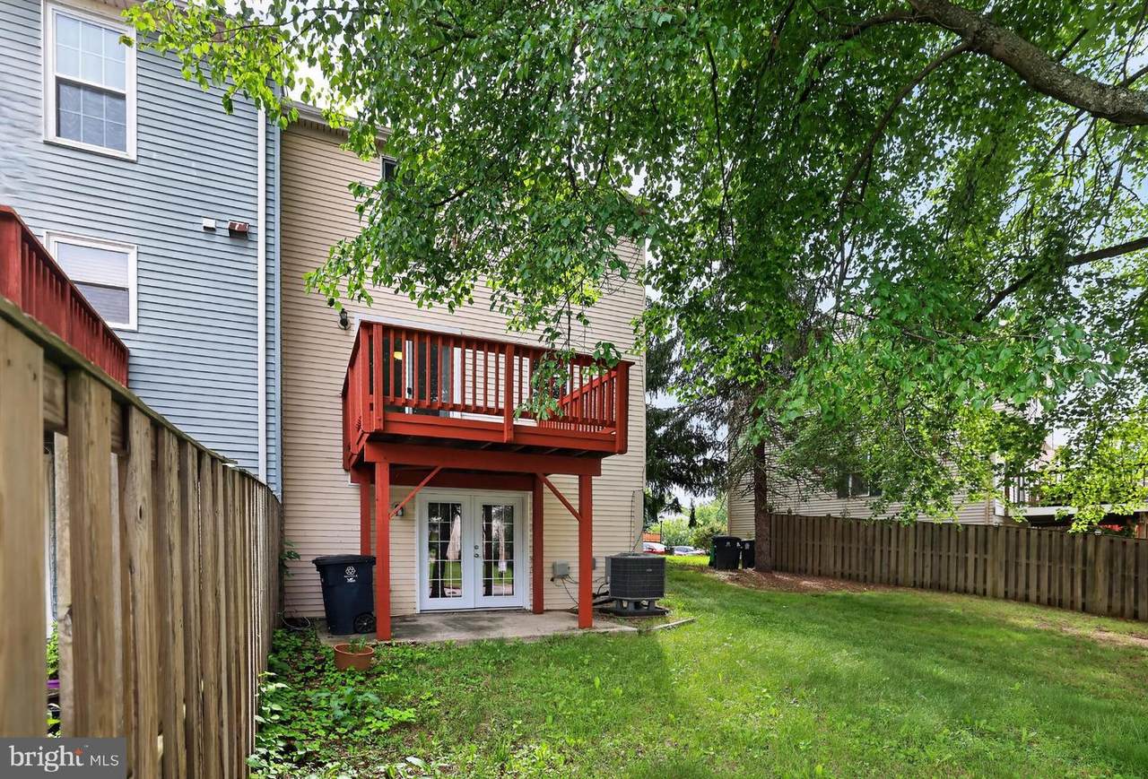
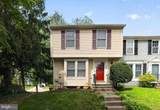
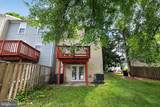
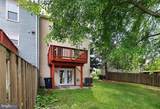
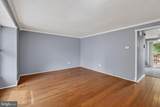
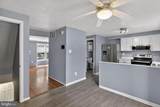
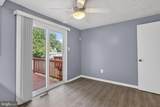
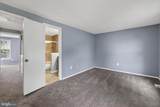
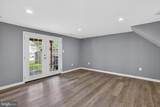
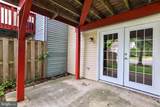
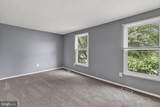
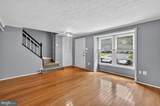
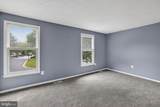
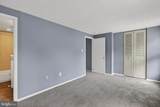
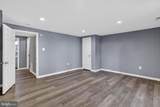
PRICE IMPROVED! END-UNIT townhome with 3 full baths + a half bath on 3 finished levels, a private deck, and a walk-out lower level in Bowie's Lottsford community. Bedroom layout, level by level: two upper-level bedrooms, each with its own full bath and a double closet, plus a lower-level bedroom with full bath and French doors walking out to a covered patio, well suited to guests, a home office, or extended stays. The main level has a half bath, hardwood floors in the living room, and a kitchen with an island and stainless steel appliances. Sliding glass doors open to the elevated deck overlooking a fenced, tree-shaded rear yard. As an end unit, the home has no attached neighbor on one side. Features 1,166 sq ft above grade per assessor plus the finished lower level, in-unit washer and dryer, heat pump with central air (serviced July 2026), and a monitored alarm. Two assigned parking spaces plus a community visitor lot a short walk away, and a $93/month HOA with playground. About 6.4 miles to Downtown Largo Metro, with quick access to US-50. Vacant and ready for immediate possession.

Monthly Payment Calculator


©2026 Bright MLS, All Rights Reserved. IDX information is provided exclusively for consumers' personal, non-commercial use and may not be used for any purpose other than to identify prospective properties consumers may be interested in purchasing. Some properties which appear for sale may no longer be available because they are for instance, under contract, sold, or are no longer being offered for sale. Information is deemed reliable but is not guaranteed accurate by the MLS or Nomis Group International | eXp Realty. Some real estate firms do not participate in IDX and their listings do not appear on this website. Some properties listed with participating firms do not appear on this website at the request of the seller. Data last updated: 2026-10-15T22:55:12.883.
www.homesbynomis.com/homes/178459591
Print Image

11223 Westport Drive BOWIE, MD 20720

  • Price: $384,500
  • Status: Active Under Contract
  • On Site: 102 Days
  • Updated: 5 min ago
  • ID#: MDPG2209038
3
Beds
3
Baths
1
½ Baths
0.04
Acres
1,726
SQFT
$223
$/SQFT
1984
Built
Neighborhood:
Lottsford
County:
Prince Georges
School District:
Prince George's County Public Schools
Property Description
PRICE IMPROVED! END-UNIT townhome with 3 full baths + a half bath on 3 finished levels, a private deck, and a walk-out lower level in Bowie's Lottsford community. Bedroom layout, level by level: two upper-level bedrooms, each with its own full bath and a double closet, plus a lower-level bedroom with full bath and French doors walking out to a covered patio, well suited to guests, a home office, or extended stays. The main level has a half bath, hardwood floors in the living room, and a kitchen with an island and stainless steel appliances. Sliding glass doors open to the elevated deck overlooking a fenced, tree-shaded rear yard. As an end unit, the home has no attached neighbor on one side. Features 1,166 sq ft above grade per assessor plus the finished lower level, in-unit washer and dryer, heat pump with central air (serviced July 2026), and a monitored alarm. Two assigned parking spaces plus a community visitor lot a short walk away, and a $93/month HOA with playground. About 6.4 miles to Downtown Largo Metro, with quick access to US-50. Vacant and ready for immediate possession.
Exterior Features

Architectural Style Colonial Assigned Parking Spaces 2 Construction Materials Frame Door Features FrenchSliding Glass Fencing Rear Garage YN No Lot Features Rear Yard Other Equipment Negotiable Parking Features AssignedUnassigned Parking Types Parking Lot Patio And Porch Features Deck(s)Patio(s) Pool No Pool Road Responsibility City/County Roof Asphalt Water Access YN No Water View YN No Waterfront YN No

Interior Features

Above Grade Fin SQFT 1166 Appliances DishwasherDisposalDryerExhaust FanOven/Range - ElectricRange HoodRefrigeratorStoveWasherBuilt-In Microwave Basement Walkout LevelFully Finished Basement YN Yes Below Grade Finished Area 560 Below Grade Unfinished Area 0 Cooling Ceiling Fan(s)Central A/CHeat Pump(s) Fireplace YN No Flooring CarpetHardwoodLuxury Vinyl Plank Heating Forced AirHeat Pump(s) Heating YN Yes Interior Features CarpetCeiling Fan(s) Laundry Type Has LaundryWasher In UnitDryer In Unit Levels 3 Main Level Bedrooms 0 Pets Allowed No Pet Restrictions Room List Living RoomPrimary BedroomBedroom 2Bedroom 3KitchenFamily Room Security Features Electric AlarmMonitored Upper Level1 Bedrooms 2 Walls Ceilings Dry Wall

Property Features

Acceptable Financing CashConventionalFHAVA Accessibility Features None Association Amenities Tot Lots/Playground Association Fee 93.00 Association Fee Frequency Monthly Association Fee Includes Management Association YN Yes Central Air YN Yes Condo YN No Cooling Fuel Electric Federal Flood Zone YN No Foundation Details Other Heating Fuel Electric Historic YN No Hot Water Electric Navigable Water YN N New Construction YN No Original MLSNumber 805098065642 Ownership Interest Fee Simple Pets Allowed YN Yes Sale Type Standard Senior Community YN No Sewer Public Sewer Structure Design Type End of Row/Townhouse Tax Annual Amount 4967.00 Tax Lot 234 Utilities Cable TV Available Vacation Rental YN No Water Source Public Zoning RSFA

Listing courtesy of RE/MAX Excellence Realty: .


©2026 Bright MLS, All Rights Reserved. IDX information is provided exclusively for consumers' personal, non-commercial use and may not be used for any purpose other than to identify prospective properties consumers may be interested in purchasing. Some properties which appear for sale may no longer be available because they are for instance, under contract, sold, or are no longer being offered for sale. Information is deemed reliable but is not guaranteed accurate by the MLS or Nomis Group International | eXp Realty. Some real estate firms do not participate in IDX and their listings do not appear on this website. Some properties listed with participating firms do not appear on this website at the request of the seller. Data last updated: 2026-10-15T22:55:12.883.
 
https://bt-photos.global.ssl.fastly.net/brightmls/1280_boomver_2_805098065642-2.jpg https://bt-photos.global.ssl.fastly.net/brightmls/1280_boomver_2_805098065642-2.jpg https://bt-photos.global.ssl.fastly.net/brightmls/1280_boomver_2_805098065642-2.jpg
Logo
Nomis Group International | eXp Realty
20130 Lakeview Center Plaza Ste. 400
Ashburn VA, 20147