







Description
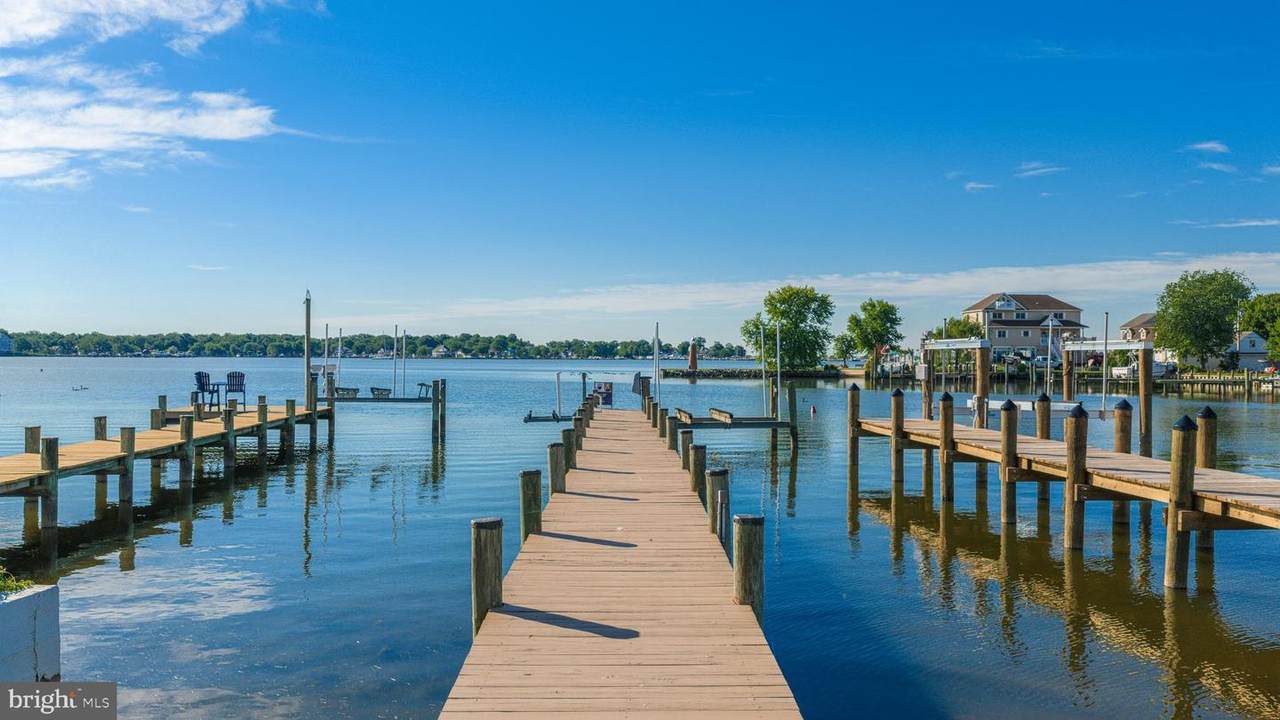
Nestled within the prestigious Long Beach Estates, this stunning new construction home, completed in 2025, embodies the perfect blend of contemporary elegance and coastal charm. With a thoughtfully designed layout spanning 3,815 square feet, this residence offers an inviting atmosphere that feels like home from the moment you step inside. As you enter, you are greeted by an open floor plan that seamlessly connects the gourmet kitchen, dining area, and living space, creating an ideal setting for both entertaining and everyday living. The kitchen is a culinary enthusiast's dream, featuring upgraded countertops, stainless steel appliances, and a spacious pantry. The eat-in kitchen invites casual dining, while the elegant dining area sets the stage for more formal gatherings. The interior boasts luxurious finishes, including luxury vinyl plank flooring and recessed lighting that enhances the warm ambiance throughout. The primary suite is a true retreat, complete with a walk-in closet and a spa-like bathroom featuring a soaking tub and a walk-in shower, providing a serene escape after a long day. Each additional bedroom is generously sized, ensuring comfort and privacy for all. Step outside to discover a beautifully landscaped lot of 0.35 acres, where nature meets luxury. The property features a picturesque view of Galloway Creek, with 51 feet of waterfrontage that invites you to enjoy the tranquility of the water. The rip-rapped shoreline and nearby stream create a serene backdrop, perfect for fishing or simply unwinding by the water's edge. Outdoor living is enhanced by a spacious deck, ideal for al fresco dining or soaking in the sun while enjoying the gentle sounds of the creek. The property is equipped with a sprinkler system for easy maintenance, allowing you to spend more time enjoying your surroundings. With an attached four-car garage and ample driveway space, convenience is at your fingertips. The home also features a full basement with a walkout level, providing endless possibilities for customization, whether it be a workshop, additional living space, or a recreational area. This exceptional property not only offers luxurious living but also an exclusive lifestyle, where the beauty of nature and modern comforts come together harmoniously. Experience the best of coastal living in this exquisite home, where every detail has been meticulously crafted for your enjoyment.
-
3BEDS
-
0.35ACRES
-
3BATHS
-
11/2 BATHS
-
2,631SQFT
-
$0$/SQFT
School Information
Description
Nestled within the prestigious Long Beach Estates, this stunning new construction home, completed in 2025, embodies the perfect blend of contemporary elegance and coastal charm. With a thoughtfully designed layout spanning 3,815 square feet, this residence offers an inviting atmosphere that feels like home from the moment you step inside. As you enter, you are greeted by an open floor plan that seamlessly connects the gourmet kitchen, dining area, and living space, creating an ideal setting for both entertaining and everyday living. The kitchen is a culinary enthusiast's dream, featuring upgraded countertops, stainless steel appliances, and a spacious pantry. The eat-in kitchen invites casual dining, while the elegant dining area sets the stage for more formal gatherings. The interior boasts luxurious finishes, including luxury vinyl plank flooring and recessed lighting that enhances the warm ambiance throughout. The primary suite is a true retreat, complete with a walk-in closet and a spa-like bathroom featuring a soaking tub and a walk-in shower, providing a serene escape after a long day. Each additional bedroom is generously sized, ensuring comfort and privacy for all. Step outside to discover a beautifully landscaped lot of 0.35 acres, where nature meets luxury. The property features a picturesque view of Galloway Creek, with 51 feet of waterfrontage that invites you to enjoy the tranquility of the water. The rip-rapped shoreline and nearby stream create a serene backdrop, perfect for fishing or simply unwinding by the water's edge. Outdoor living is enhanced by a spacious deck, ideal for al fresco dining or soaking in the sun while enjoying the gentle sounds of the creek. The property is equipped with a sprinkler system for easy maintenance, allowing you to spend more time enjoying your surroundings. With an attached four-car garage and ample driveway space, convenience is at your fingertips. The home also features a full basement with a walkout level, providing endless possibilities for customization, whether it be a workshop, additional living space, or a recreational area. This exceptional property not only offers luxurious living but also an exclusive lifestyle, where the beauty of nature and modern comforts come together harmoniously. Experience the best of coastal living in this exquisite home, where every detail has been meticulously crafted for your enjoyment.
©2026 Bright MLS, All Rights Reserved. IDX information is provided exclusively for consumers' personal, non-commercial use and may not be used for any purpose other than to identify prospective properties consumers may be interested in purchasing. Some properties which appear for sale may no longer be available because they are for instance, under contract, sold, or are no longer being offered for sale. Information is deemed reliable but is not guaranteed accurate by the MLS or Nomis Group International | eXp Realty. Some real estate firms do not participate in IDX and their listings do not appear on this website. Some properties listed with participating firms do not appear on this website at the request of the seller. Data last updated: 2026-11-09T21:52:11.667.