


Description
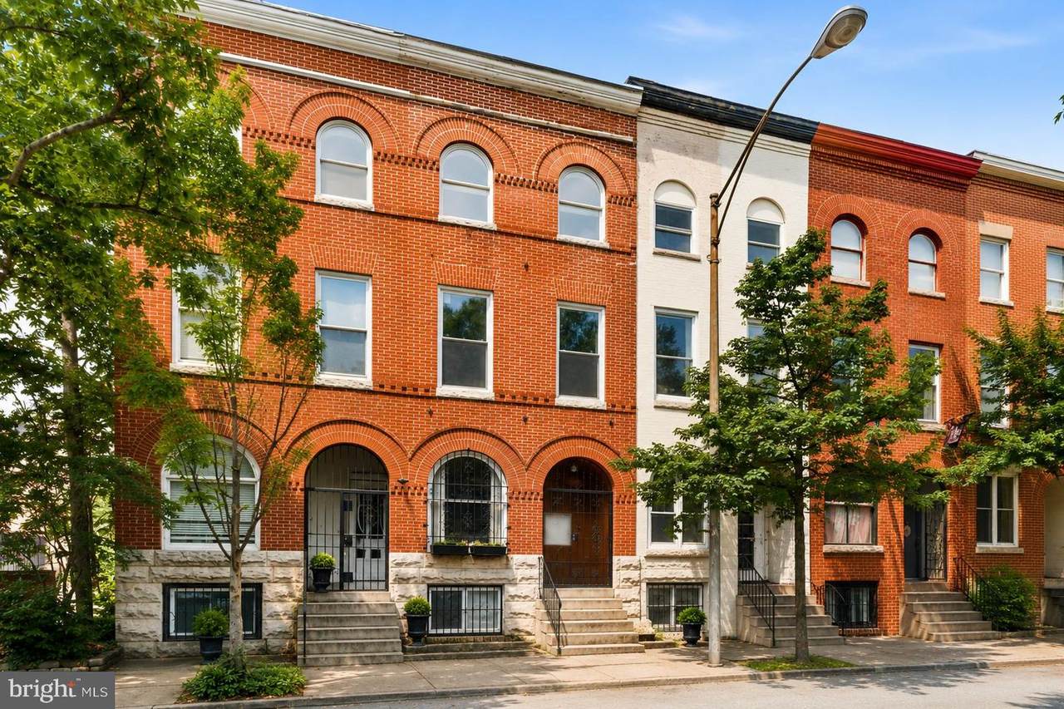
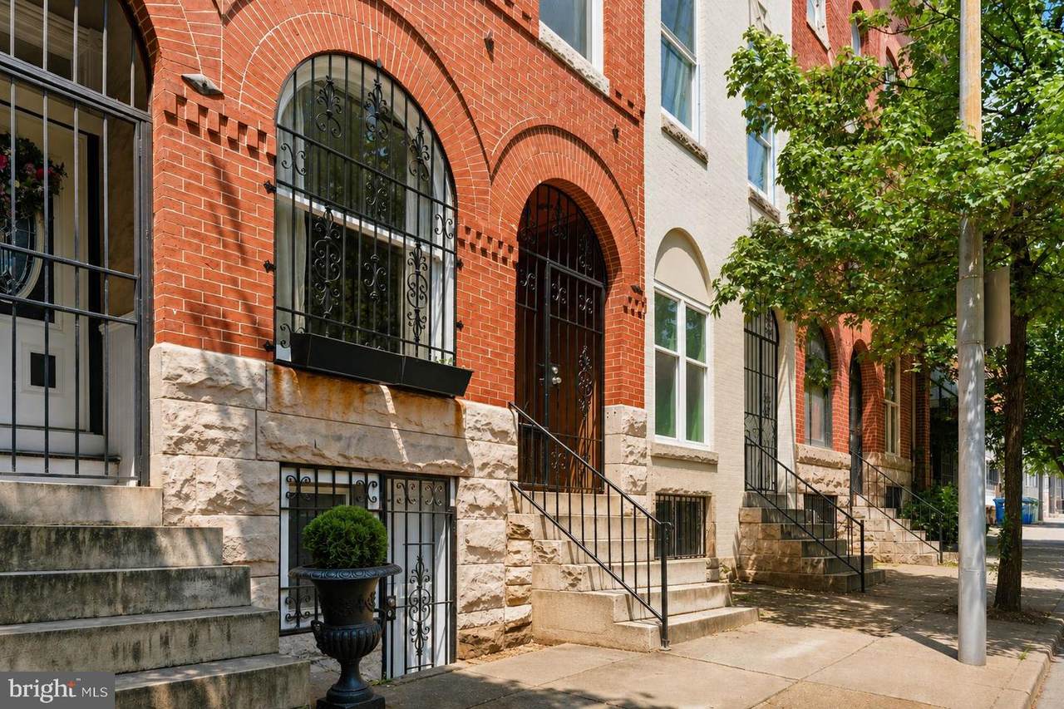
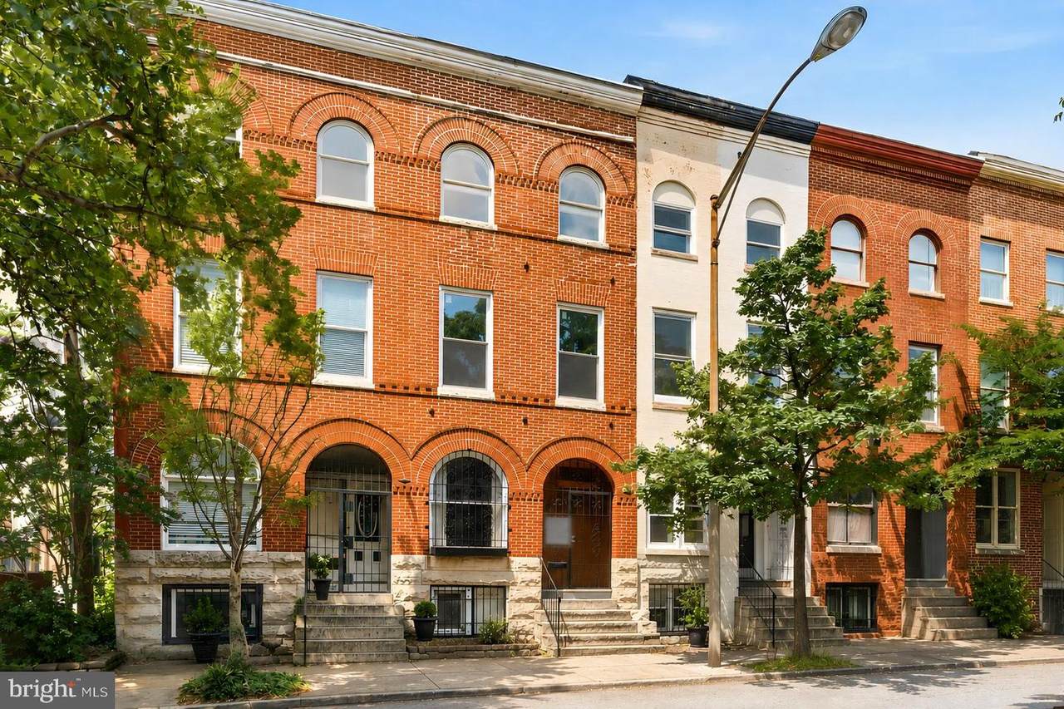
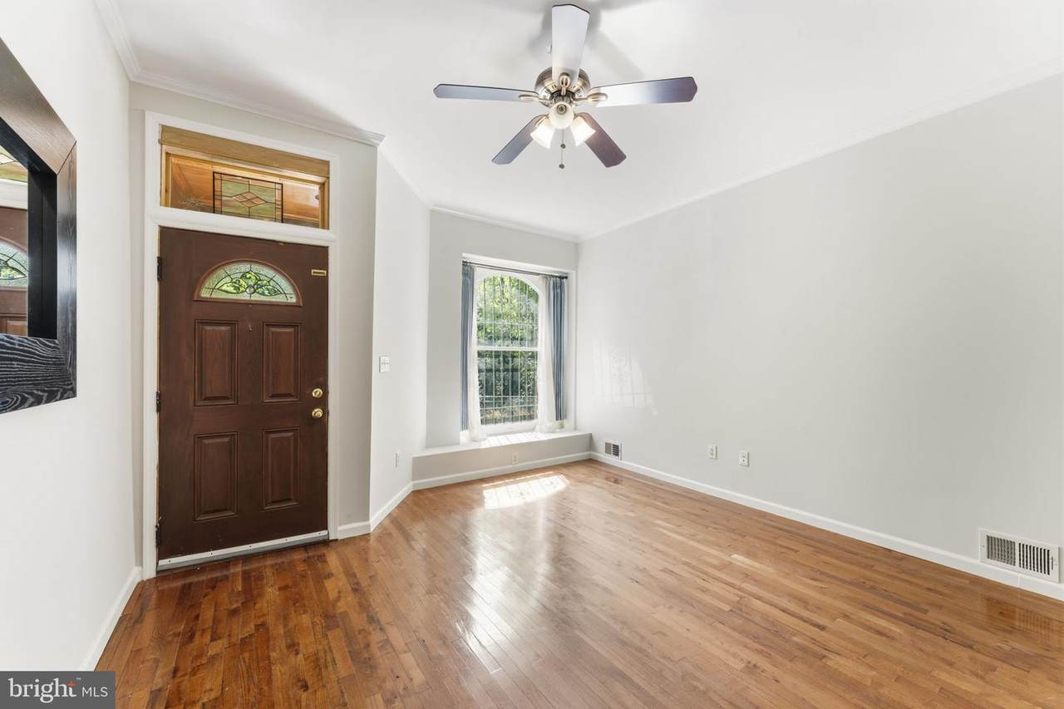
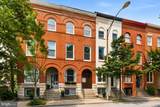
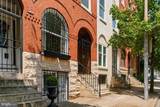
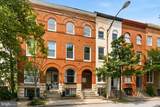
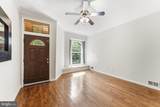
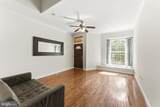
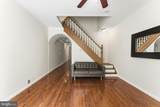
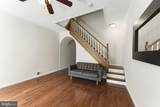
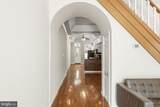
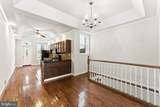
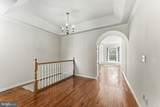
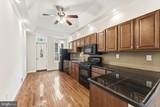
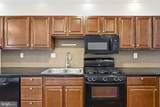
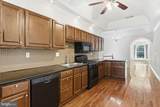
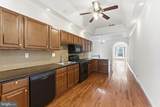
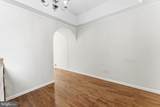
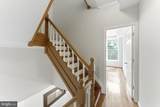
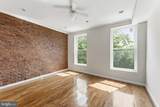
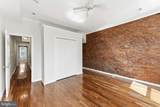
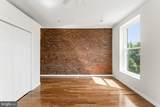
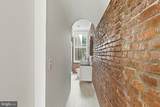
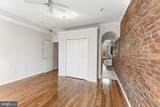
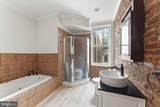
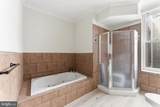
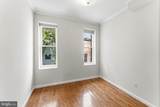
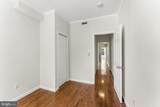
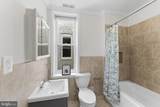
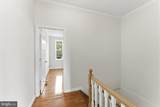
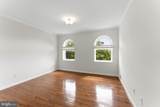
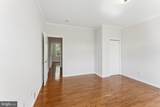
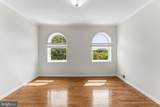
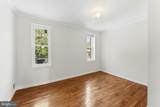
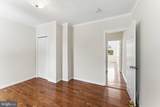
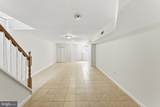
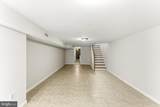
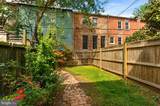
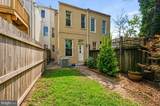
Welcome to 1110 Guilford Avenue, where historic elegance meets modern comfort in the heart of Baltimore's iconic Mount Vernon Historic District. This stunning Federal style rowhome offers over 2,800 square feet of beautifully maintained living space across four finished levels, blending timeless architectural details with thoughtful updates in one of the city's most sought-after neighborhoods.From the moment you enter, you'll be captivated by the soaring ceilings, rich hardwood floors, fresh paint throughout, intricate crown molding, graceful arched openings, exposed brick accents, and oversized windows that flood the home with natural light. Every room showcases the character and craftsmanship that make Baltimore rowhomes so beloved.The spacious main level is designed for both everyday living and entertaining, offering an inviting flow from the living and dining areas into the generously sized kitchen. Complete with abundant cabinetry, expansive counter space, black appliances, gas cooking, and a breakfast bar, the kitchen provides the perfect space for preparing meals and gathering with family and friends.Upstairs, you'll find four generously sized bedrooms filled with natural light, including a beautiful primary suite featuring elegant arched windows. The main bathroom has been refreshed with stylish luxury vinyl plank flooring, complementing the home's timeless finishes while adding a modern touch.The fully finished lower level expands your living space with endless possibilities, whether you envision a family room, media room, home office, fitness area, or guest retreat.Step outside and discover one of the greatest advantages of this exceptional home—its location. Situated in the heart of Mount Vernon, you'll enjoy an incredibly walkable lifestyle with museums, art galleries, neighborhood cafés, restaurants, local farmers markets, Penn Station, grocery stores, and some of Baltimore's most treasured cultural attractions just moments from your front door. Whether you're spending a Saturday exploring the neighborhood, meeting friends for dinner, or taking in a show downtown, you'll love having the very best of city living right outside your doorstep.Combining historic charm, spacious living, thoughtful updates, and an unbeatable location, this home offers a rare opportunity to own a truly special home in one of Baltimore's most vibrant and beloved communities.
-
4BEDS
-
N/AACRES
-
2BATHS
-
01/2 BATHS
-
2,819SQFT
-
$142$/SQFT
Description
Welcome to 1110 Guilford Avenue, where historic elegance meets modern comfort in the heart of Baltimore's iconic Mount Vernon Historic District. This stunning Federal style rowhome offers over 2,800 square feet of beautifully maintained living space across four finished levels, blending timeless architectural details with thoughtful updates in one of the city's most sought-after neighborhoods.From the moment you enter, you'll be captivated by the soaring ceilings, rich hardwood floors, fresh paint throughout, intricate crown molding, graceful arched openings, exposed brick accents, and oversized windows that flood the home with natural light. Every room showcases the character and craftsmanship that make Baltimore rowhomes so beloved.The spacious main level is designed for both everyday living and entertaining, offering an inviting flow from the living and dining areas into the generously sized kitchen. Complete with abundant cabinetry, expansive counter space, black appliances, gas cooking, and a breakfast bar, the kitchen provides the perfect space for preparing meals and gathering with family and friends.Upstairs, you'll find four generously sized bedrooms filled with natural light, including a beautiful primary suite featuring elegant arched windows. The main bathroom has been refreshed with stylish luxury vinyl plank flooring, complementing the home's timeless finishes while adding a modern touch.The fully finished lower level expands your living space with endless possibilities, whether you envision a family room, media room, home office, fitness area, or guest retreat.Step outside and discover one of the greatest advantages of this exceptional home—its location. Situated in the heart of Mount Vernon, you'll enjoy an incredibly walkable lifestyle with museums, art galleries, neighborhood cafés, restaurants, local farmers markets, Penn Station, grocery stores, and some of Baltimore's most treasured cultural attractions just moments from your front door. Whether you're spending a Saturday exploring the neighborhood, meeting friends for dinner, or taking in a show downtown, you'll love having the very best of city living right outside your doorstep.Combining historic charm, spacious living, thoughtful updates, and an unbeatable location, this home offers a rare opportunity to own a truly special home in one of Baltimore's most vibrant and beloved communities.
©2026 Bright MLS, All Rights Reserved. IDX information is provided exclusively for consumers' personal, non-commercial use and may not be used for any purpose other than to identify prospective properties consumers may be interested in purchasing. Some properties which appear for sale may no longer be available because they are for instance, under contract, sold, or are no longer being offered for sale. Information is deemed reliable but is not guaranteed accurate by the MLS or Nomis Group International | eXp Realty. Some real estate firms do not participate in IDX and their listings do not appear on this website. Some properties listed with participating firms do not appear on this website at the request of the seller. Data last updated: 2026-10-15T22:55:12.883.