




Description
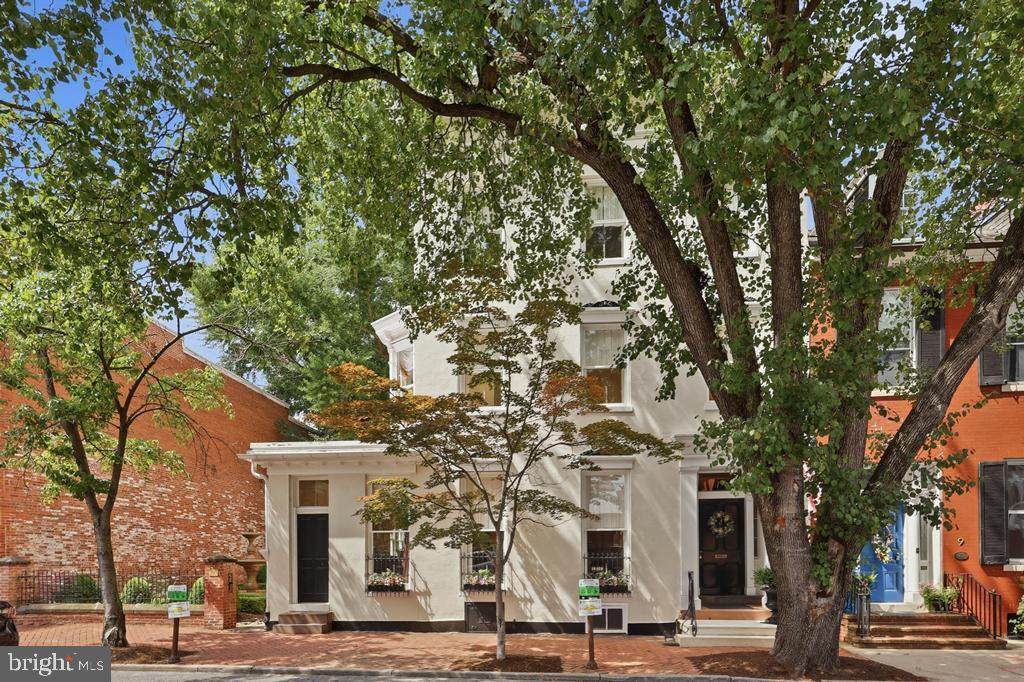
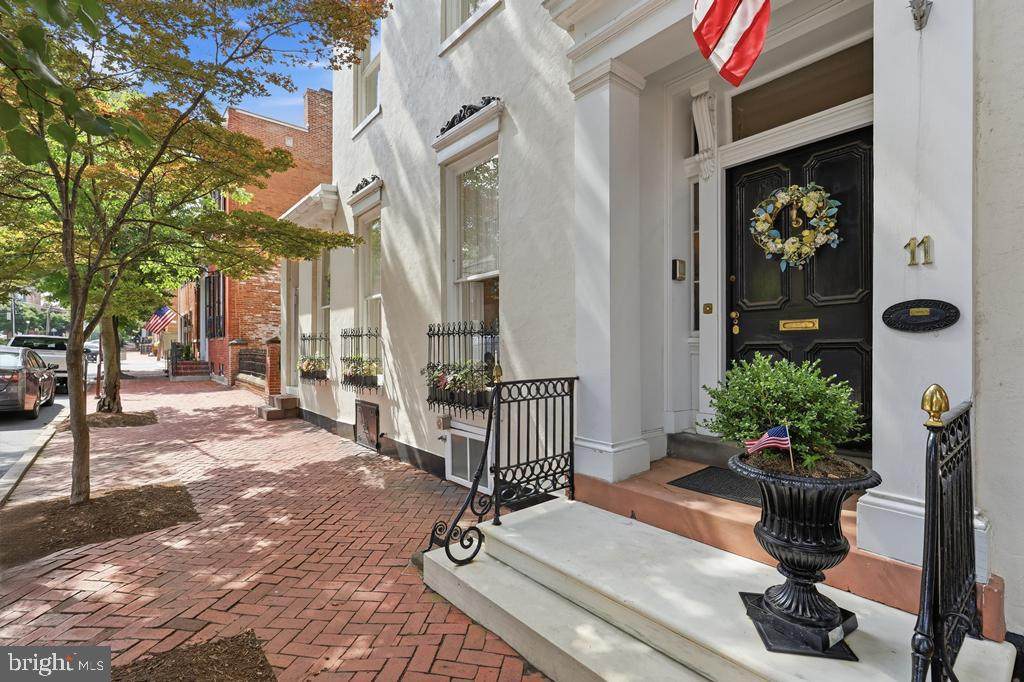
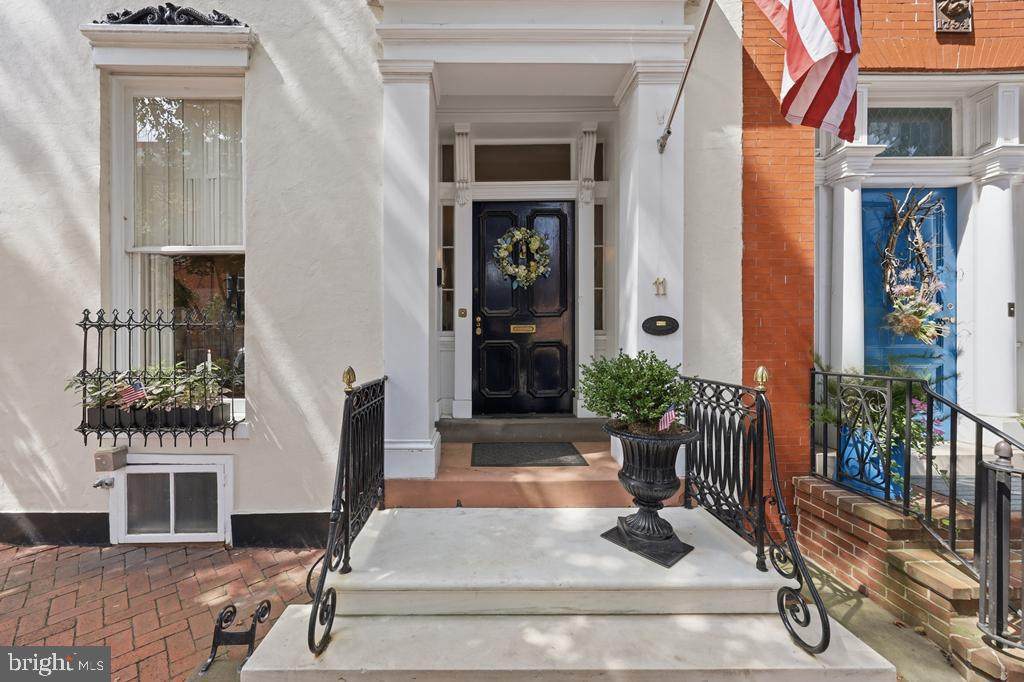
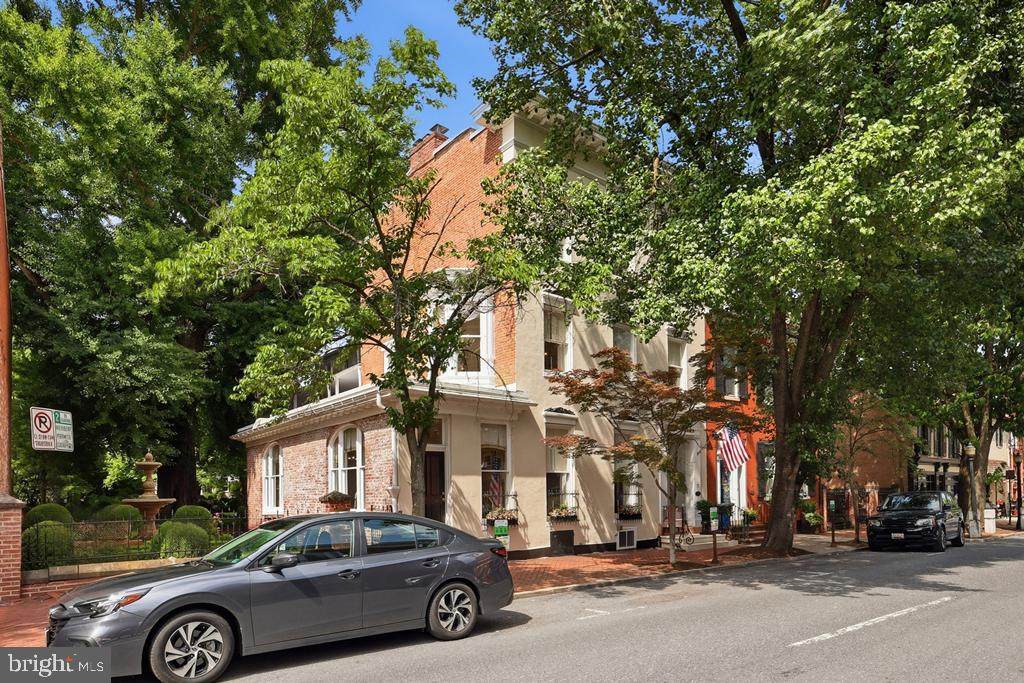
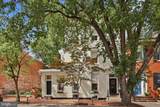
Zoned DBO for both Residential & Office Use. Nestled in the heart of Historic Frederick City, this exquisite residence, CIRCA 1765, offers a unique blend of timeless elegance and modern luxury. Spanning over approximately 5,818 square feet first floor grade & above, this residence is a true architectural gem, showcasing colonial design elements that harmoniously blend with contemporary comforts. The property sets on 2 city lots both contiguous to one another featuring beautifully landscaped grounds that provide a serene retreat from the bustling downtown atmosphere. The level yard is adorned with mature trees and vibrant gardens & creates a picturesque backdrop for outdoor gatherings or quiet moments of reflection. Enjoy the tranquility of this unique designed garden where nature meets sophistication complimented by one of the largest & oldest colorful Ginkgo Trees in the USA certified by the MD Forestry Division. Step inside to discover a warm and inviting interior, where original wide heart plank pine hardwood flooring flows seamlessly throughout the main living areas. The home boasts with multiple fireplaces perfect for cozy evenings, 1st floor laundry, pantry, primary kitchen complimented with an adjoining galley kitchen to accommodate large gatherings. The 3rd floor serves today as the primary living quarters which includes a private owners suite that includes a large bedroom suite, separate adjoining sitting room, 2nd full kitchen, full bath with walk in shower alcove, light filled dressing room & 2 spacious oversized walk-in closets. There are 4 individual HVAC systems, spacious formal living room & dining room with restored antique chandeliers throughout the residence. The full basement, complete with interior access and ample shelving, provides possibilities for customization & or extra storage. The property's location is unparalleled a vibrant part of the inner city cultural scene, with a convenient walk to the MARC Rail Station, restaurants, & galleries. Parking is a downtown luxury & the property conveys with a newer detached garage with 3 deep bays approximately 1200 SQ/FT enhanced with a newly installed commercial grade epoxy floor finish that accommodates three vehicles plus storage alcove. In addition to the 3 bay garage there is also a guest parking lot for an additional 9 vehicles. The views from this property are nothing short of enchanting, showcasing the vibrant city scape and lush courtyard gardens that surround you. This home is not just a residence; it's a lifestyle, offering the perfect blend of comfort, elegance, and accessibility. Experience the charm of Historic Frederick City while enjoying the modern amenities and luxurious features this property has to offer. Ideal property for an upscale Air B & B, condo conversion, or professional offices due to the Frederick City DBO Zoning. This is more than just a home; it's a sanctuary where memories are made and cherished for years to come. Embrace the exclusive lifestyle that awaits you in this remarkable residence. Every space in this residence has been thoughtfully curated to offer a gracious & beautiful experience while honoring the historical features of the historic Hanna House.
-
5BEDS
-
0.34ACRES
-
3BATHS
-
21/2 BATHS
-
5,818SQFT
-
$352$/SQFT
School Information
Description
Zoned DBO for both Residential & Office Use. Nestled in the heart of Historic Frederick City, this exquisite residence, CIRCA 1765, offers a unique blend of timeless elegance and modern luxury. Spanning over approximately 5,818 square feet first floor grade & above, this residence is a true architectural gem, showcasing colonial design elements that harmoniously blend with contemporary comforts. The property sets on 2 city lots both contiguous to one another featuring beautifully landscaped grounds that provide a serene retreat from the bustling downtown atmosphere. The level yard is adorned with mature trees and vibrant gardens & creates a picturesque backdrop for outdoor gatherings or quiet moments of reflection. Enjoy the tranquility of this unique designed garden where nature meets sophistication complimented by one of the largest & oldest colorful Ginkgo Trees in the USA certified by the MD Forestry Division. Step inside to discover a warm and inviting interior, where original wide heart plank pine hardwood flooring flows seamlessly throughout the main living areas. The home boasts with multiple fireplaces perfect for cozy evenings, 1st floor laundry, pantry, primary kitchen complimented with an adjoining galley kitchen to accommodate large gatherings. The 3rd floor serves today as the primary living quarters which includes a private owners suite that includes a large bedroom suite, separate adjoining sitting room, 2nd full kitchen, full bath with walk in shower alcove, light filled dressing room & 2 spacious oversized walk-in closets. There are 4 individual HVAC systems, spacious formal living room & dining room with restored antique chandeliers throughout the residence. The full basement, complete with interior access and ample shelving, provides possibilities for customization & or extra storage. The property's location is unparalleled a vibrant part of the inner city cultural scene, with a convenient walk to the MARC Rail Station, restaurants, & galleries. Parking is a downtown luxury & the property conveys with a newer detached garage with 3 deep bays approximately 1200 SQ/FT enhanced with a newly installed commercial grade epoxy floor finish that accommodates three vehicles plus storage alcove. In addition to the 3 bay garage there is also a guest parking lot for an additional 9 vehicles. The views from this property are nothing short of enchanting, showcasing the vibrant city scape and lush courtyard gardens that surround you. This home is not just a residence; it's a lifestyle, offering the perfect blend of comfort, elegance, and accessibility. Experience the charm of Historic Frederick City while enjoying the modern amenities and luxurious features this property has to offer. Ideal property for an upscale Air B & B, condo conversion, or professional offices due to the Frederick City DBO Zoning. This is more than just a home; it's a sanctuary where memories are made and cherished for years to come. Embrace the exclusive lifestyle that awaits you in this remarkable residence. Every space in this residence has been thoughtfully curated to offer a gracious & beautiful experience while honoring the historical features of the historic Hanna House.
©2026 Bright MLS, All Rights Reserved. IDX information is provided exclusively for consumers' personal, non-commercial use and may not be used for any purpose other than to identify prospective properties consumers may be interested in purchasing. Some properties which appear for sale may no longer be available because they are for instance, under contract, sold, or are no longer being offered for sale. Information is deemed reliable but is not guaranteed accurate by the MLS or Nomis Group International | eXp Realty. Some real estate firms do not participate in IDX and their listings do not appear on this website. Some properties listed with participating firms do not appear on this website at the request of the seller. Data last updated: 2026-10-07T22:57:45.95.