Skip To Content

10304 Thrift Road

CLINTON, MD 20735
  • $850,990
  • STATUS: Active
  • ON SITE: 71 Days
  • ID#: MDPG2156140
UPDATED: 58 min ago
$850,990
  • 4
    BEDS
  • 0.4
    ACRES
  • 3
    BATHS
  • 1
    1/2 BATHS
  • 5,800
    SQFT
  • $147
    $/SQFT
Neighborhood:
Type:
Single-Family Home
Built:
2025
County:

School Information

Elementary School:
High School:

Description

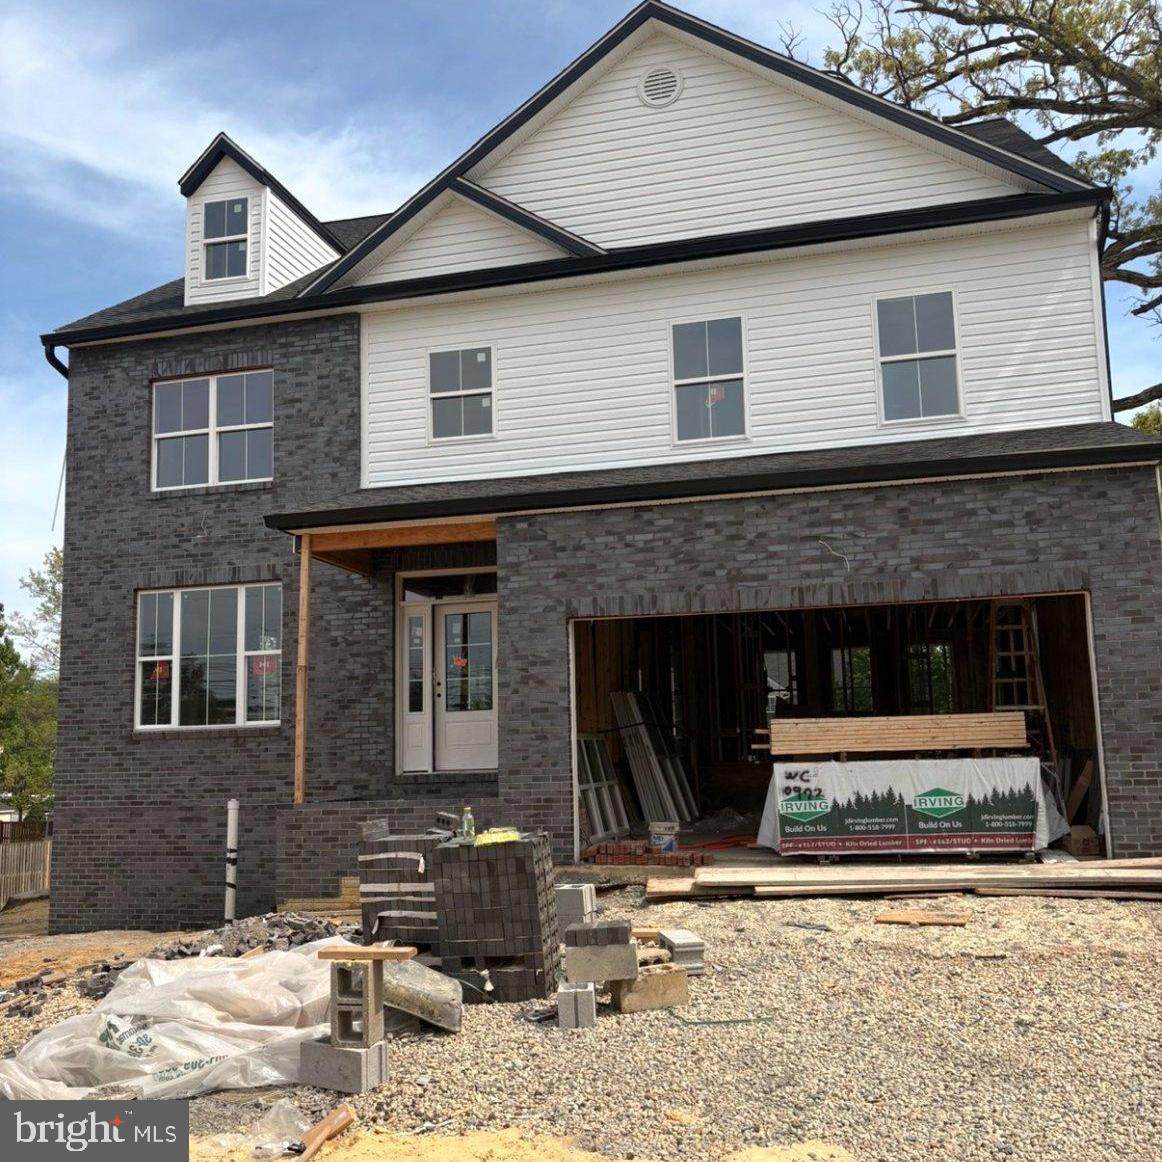
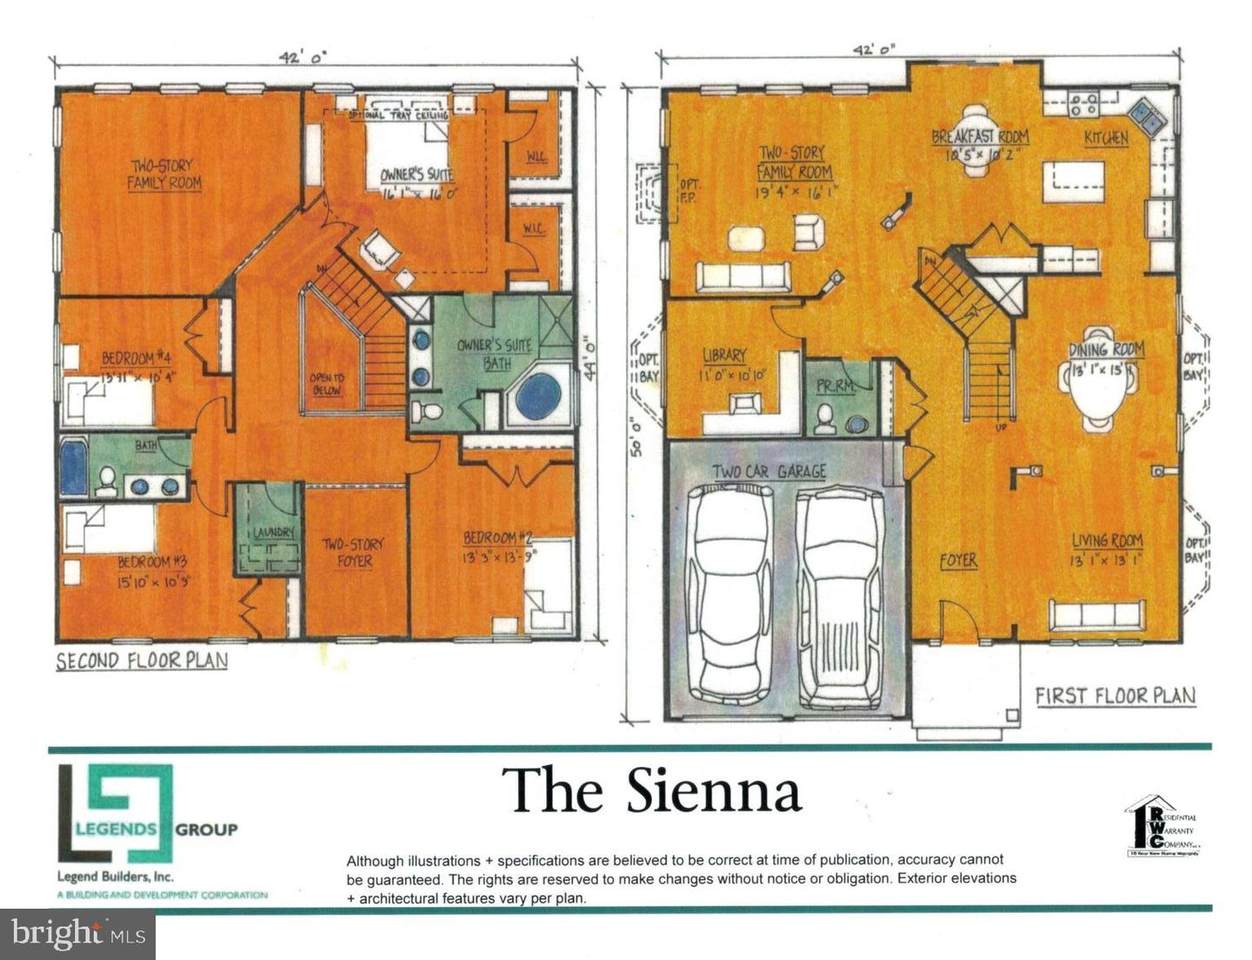
Your Dream Home is waiting on a new owner. Will it be you? This new construction home offers 4 Bedrooms of Style, with a bonus room in the basement, 3 1/2 bathrooms, office, two car garage and more. Perfectly designed for modern living, entertaining, and everyday comfort. Now is your chance to secure a brand-new home that blends elegance, function, and flexibility like never before. Step inside to experience the difference of thoughtful design, from the inviting foyer to the expansive great room with soaring ceilings. Everything is crafted with care and attention to detail. The basement also provides additional living space, ideal for a home theater, game room, gym, or private guest quarters. Nestled on a generous lot with space for outdoor living, this home is located in a desirable area just minutes from schools, shopping, dining, and major commuter routes. Why buy used when you can build new? Secure this home under contract today.

Monthly Payment Calculator


©2026 Bright MLS, All Rights Reserved. IDX information is provided exclusively for consumers' personal, non-commercial use and may not be used for any purpose other than to identify prospective properties consumers may be interested in purchasing. Some properties which appear for sale may no longer be available because they are for instance, under contract, sold, or are no longer being offered for sale. Information is deemed reliable but is not guaranteed accurate by the MLS or Nomis Group International | eXp Realty. Some real estate firms do not participate in IDX and their listings do not appear on this website. Some properties listed with participating firms do not appear on this website at the request of the seller. Data last updated: 2026-10-14T23:55:45.76.
www.homesbynomis.com/homes/179773327
Print Image

10304 Thrift Road CLINTON, MD 20735

  • Price: $850,990
  • Status: Active
  • On Site: 71 Days
  • Updated: 58 min ago
  • ID#: MDPG2156140
4
Beds
3
Baths
1
½ Baths
0.4
Acres
5,800
SQFT
$147
$/SQFT
2025
Built
Neighborhood:
Clinton
County:
Prince Georges
Elementary School:
Waldon Woods
High School:
Surrattsville
School District:
Prince George's County Public Schools
Property Description
Your Dream Home is waiting on a new owner. Will it be you? This new construction home offers 4 Bedrooms of Style, with a bonus room in the basement, 3 1/2 bathrooms, office, two car garage and more. Perfectly designed for modern living, entertaining, and everyday comfort. Now is your chance to secure a brand-new home that blends elegance, function, and flexibility like never before. Step inside to experience the difference of thoughtful design, from the inviting foyer to the expansive great room with soaring ceilings. Everything is crafted with care and attention to detail. The basement also provides additional living space, ideal for a home theater, game room, gym, or private guest quarters. Nestled on a generous lot with space for outdoor living, this home is located in a desirable area just minutes from schools, shopping, dining, and major commuter routes. Why buy used when you can build new? Secure this home under contract today.
Exterior Features

Architectural Style Traditional Construction Materials CombinationBrickStoneVinyl Siding Garage Spaces 2.00 Garage Type Garage - Front EntryBuilt In Garage YN Yes Parking Types Attached GarageDriveway Pool No Pool Property Condition Excellent Roof Architectural Shingle Water Access YN No Water View YN No Waterfront YN No

Interior Features

Above Grade Fin SQFT 4000 Appliances Stainless Steel AppliancesWasherDryerOven/Range - Electric Basement Connecting StairwaySump PumpFully Finished Basement YN Yes Below Grade Finished Area 1800 Below Grade Unfinished Area 0 Cooling Central A/C Fireplace YN No Flooring Ceramic TileCarpetHardwood Heating CentralHot Water Heating YN Yes Inclusions Alarm SystemWasher and DryerDishwasherExhaust FansFireplaceStainless Steel Appliances. Garbage DisposalMicrowaveGarage OpenerGarage Opener RemoteGarbage DisposalStorm DoorsWall Oven. Interior Features Bathroom - Tub ShowerCarpetIntercomFloor Plan - OpenCrown MoldingsWood FloorsWalk-in Closet(s)Upgraded CountertopsRecessed LightingKitchen - Gourmet Laundry Type Upper FloorBasement Levels 3 Main Level Bedrooms 0 Upper Level1 Bedrooms 4 Walls Ceilings 9'+ CeilingsDry Wall

Property Features

Acceptable Financing FHACashConventionalVA Accessibility Features Level Entry - Main Association YN No Central Air YN Yes Condo YN No Construction Completed YN No Cooling Fuel Electric Foundation Details Concrete Perimeter Heating Fuel Electric Hot Water Electric Navigable Water YN N New Construction YN Yes Original MLSNumber 803929655976 Ownership Interest Fee Simple Sale Type Standard Senior Community YN No Sewer Public Sewer Structure Design Type Detached Tax Annual Amount 1526.00 Utilities Electric AvailableSewer AvailableCable TV Available Vacation Rental YN No Water Source Public Zoning RSF95

Listing courtesy of Keller Williams Preferred Properties: .


©2026 Bright MLS, All Rights Reserved. IDX information is provided exclusively for consumers' personal, non-commercial use and may not be used for any purpose other than to identify prospective properties consumers may be interested in purchasing. Some properties which appear for sale may no longer be available because they are for instance, under contract, sold, or are no longer being offered for sale. Information is deemed reliable but is not guaranteed accurate by the MLS or Nomis Group International | eXp Realty. Some real estate firms do not participate in IDX and their listings do not appear on this website. Some properties listed with participating firms do not appear on this website at the request of the seller. Data last updated: 2026-10-14T23:55:45.76.
 
https://bt-photos.global.ssl.fastly.net/brightmls/1280_boomver_1_803929655976-2.jpg
Logo
Nomis Group International | eXp Realty
20130 Lakeview Center Plaza Ste. 400
Ashburn VA, 20147